USC house
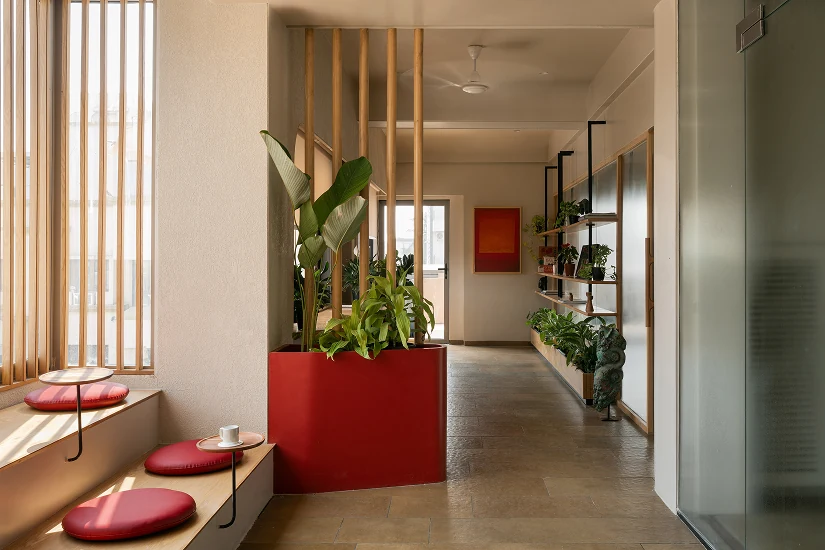
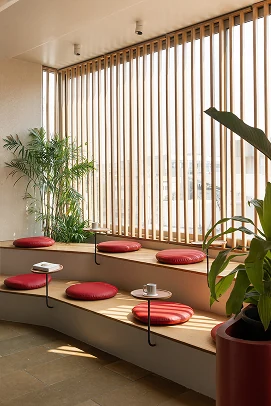
The spatial experience unfolds through a series of interconnected zones, where open work areas are complemented by lounge seating, discussion corners, and carefully integrated pockets of greenery. Rather than relying on enclosed rooms, the design employs screens, shelving, and changes in materiality to define spaces while maintaining visual openness and continuity.
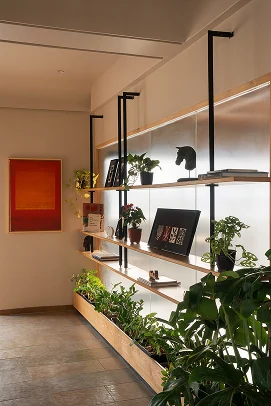
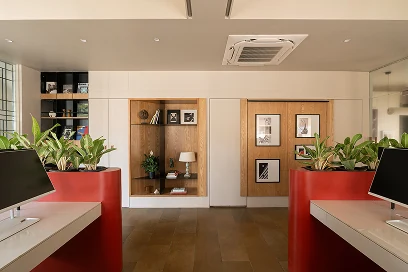
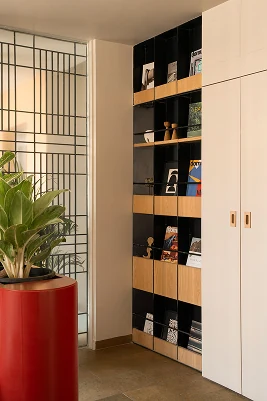
In the compact office layout, utility spaces are seamlessly integrated into custom cabinetry and feature paneling—doubling as a refined display wall when closed and maintaining complete functional access when open.
Natural light, planting, and material warmth work together to create an environment that feels inviting and human-centered. More than a conventional office, the fourth floor is envisioned as a flexible workplace that supports evolving ways of working while fostering a strong sense of community and belonging.
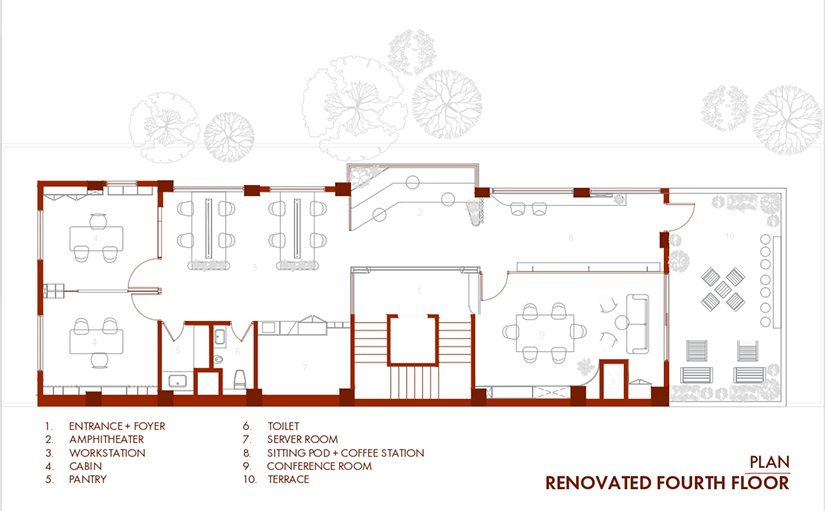
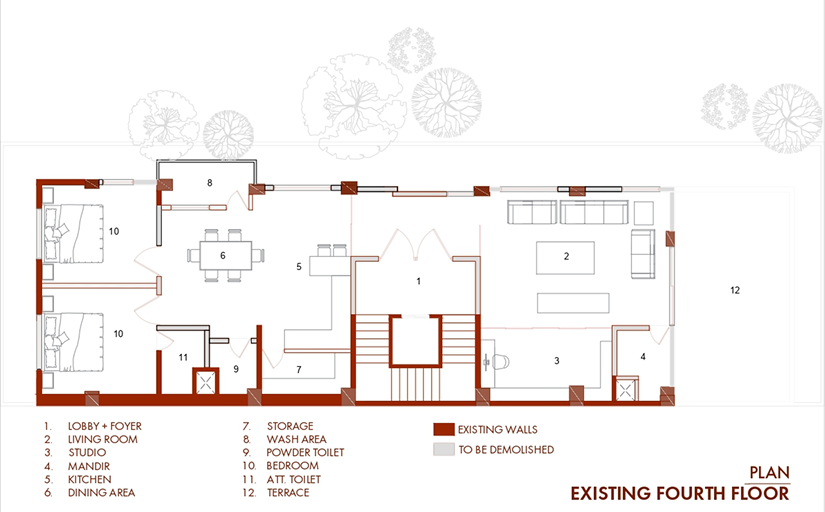
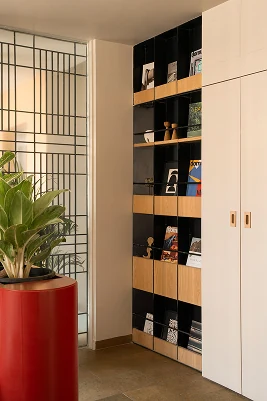
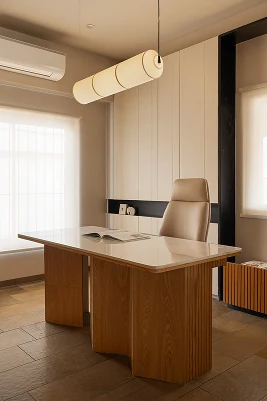
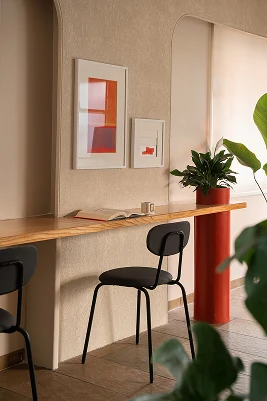
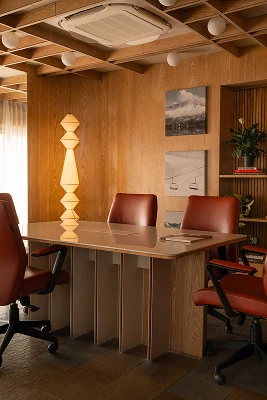
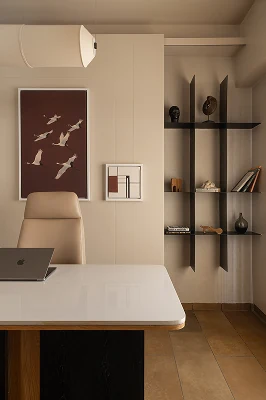
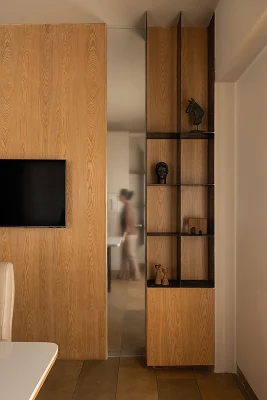
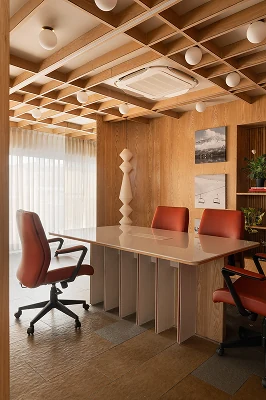
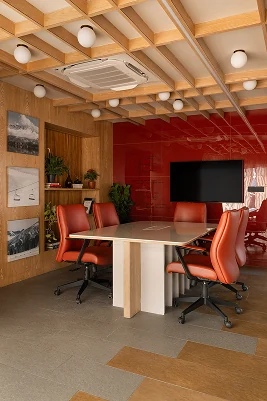
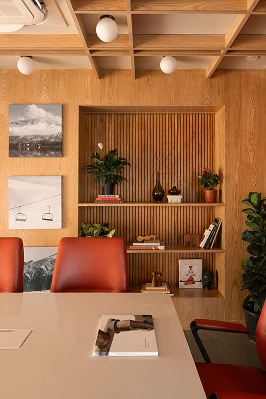
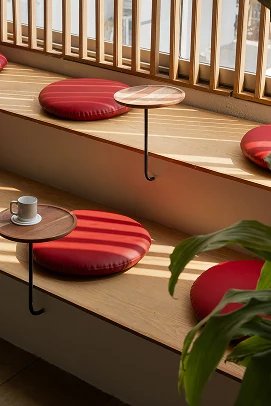
A warm palette of oak wood, soft neutrals, and vibrant terracotta-red accents brings energy and character to the workplace. Custom furniture, display ledges, and built-in seating become integral architectural elements, creating opportunities for both focused work and spontaneous interaction. Overhead, a sculpted timber ceiling introduces rhythm and depth, lending the workspace a distinct identity.
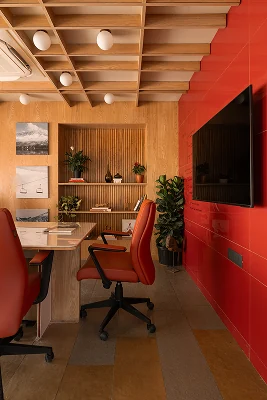
Occupying the uppermost level of USC India’s headquarters, the fourth floor workspace is conceived as a more relaxed and contemporary counterpart to the formal office below. Designed to encourage interaction, creativity, and informal collaboration, the interiors blur the boundaries between workplace and social space.