Asarma

Asarma weekend residence nestled among existing trees in Vadodara

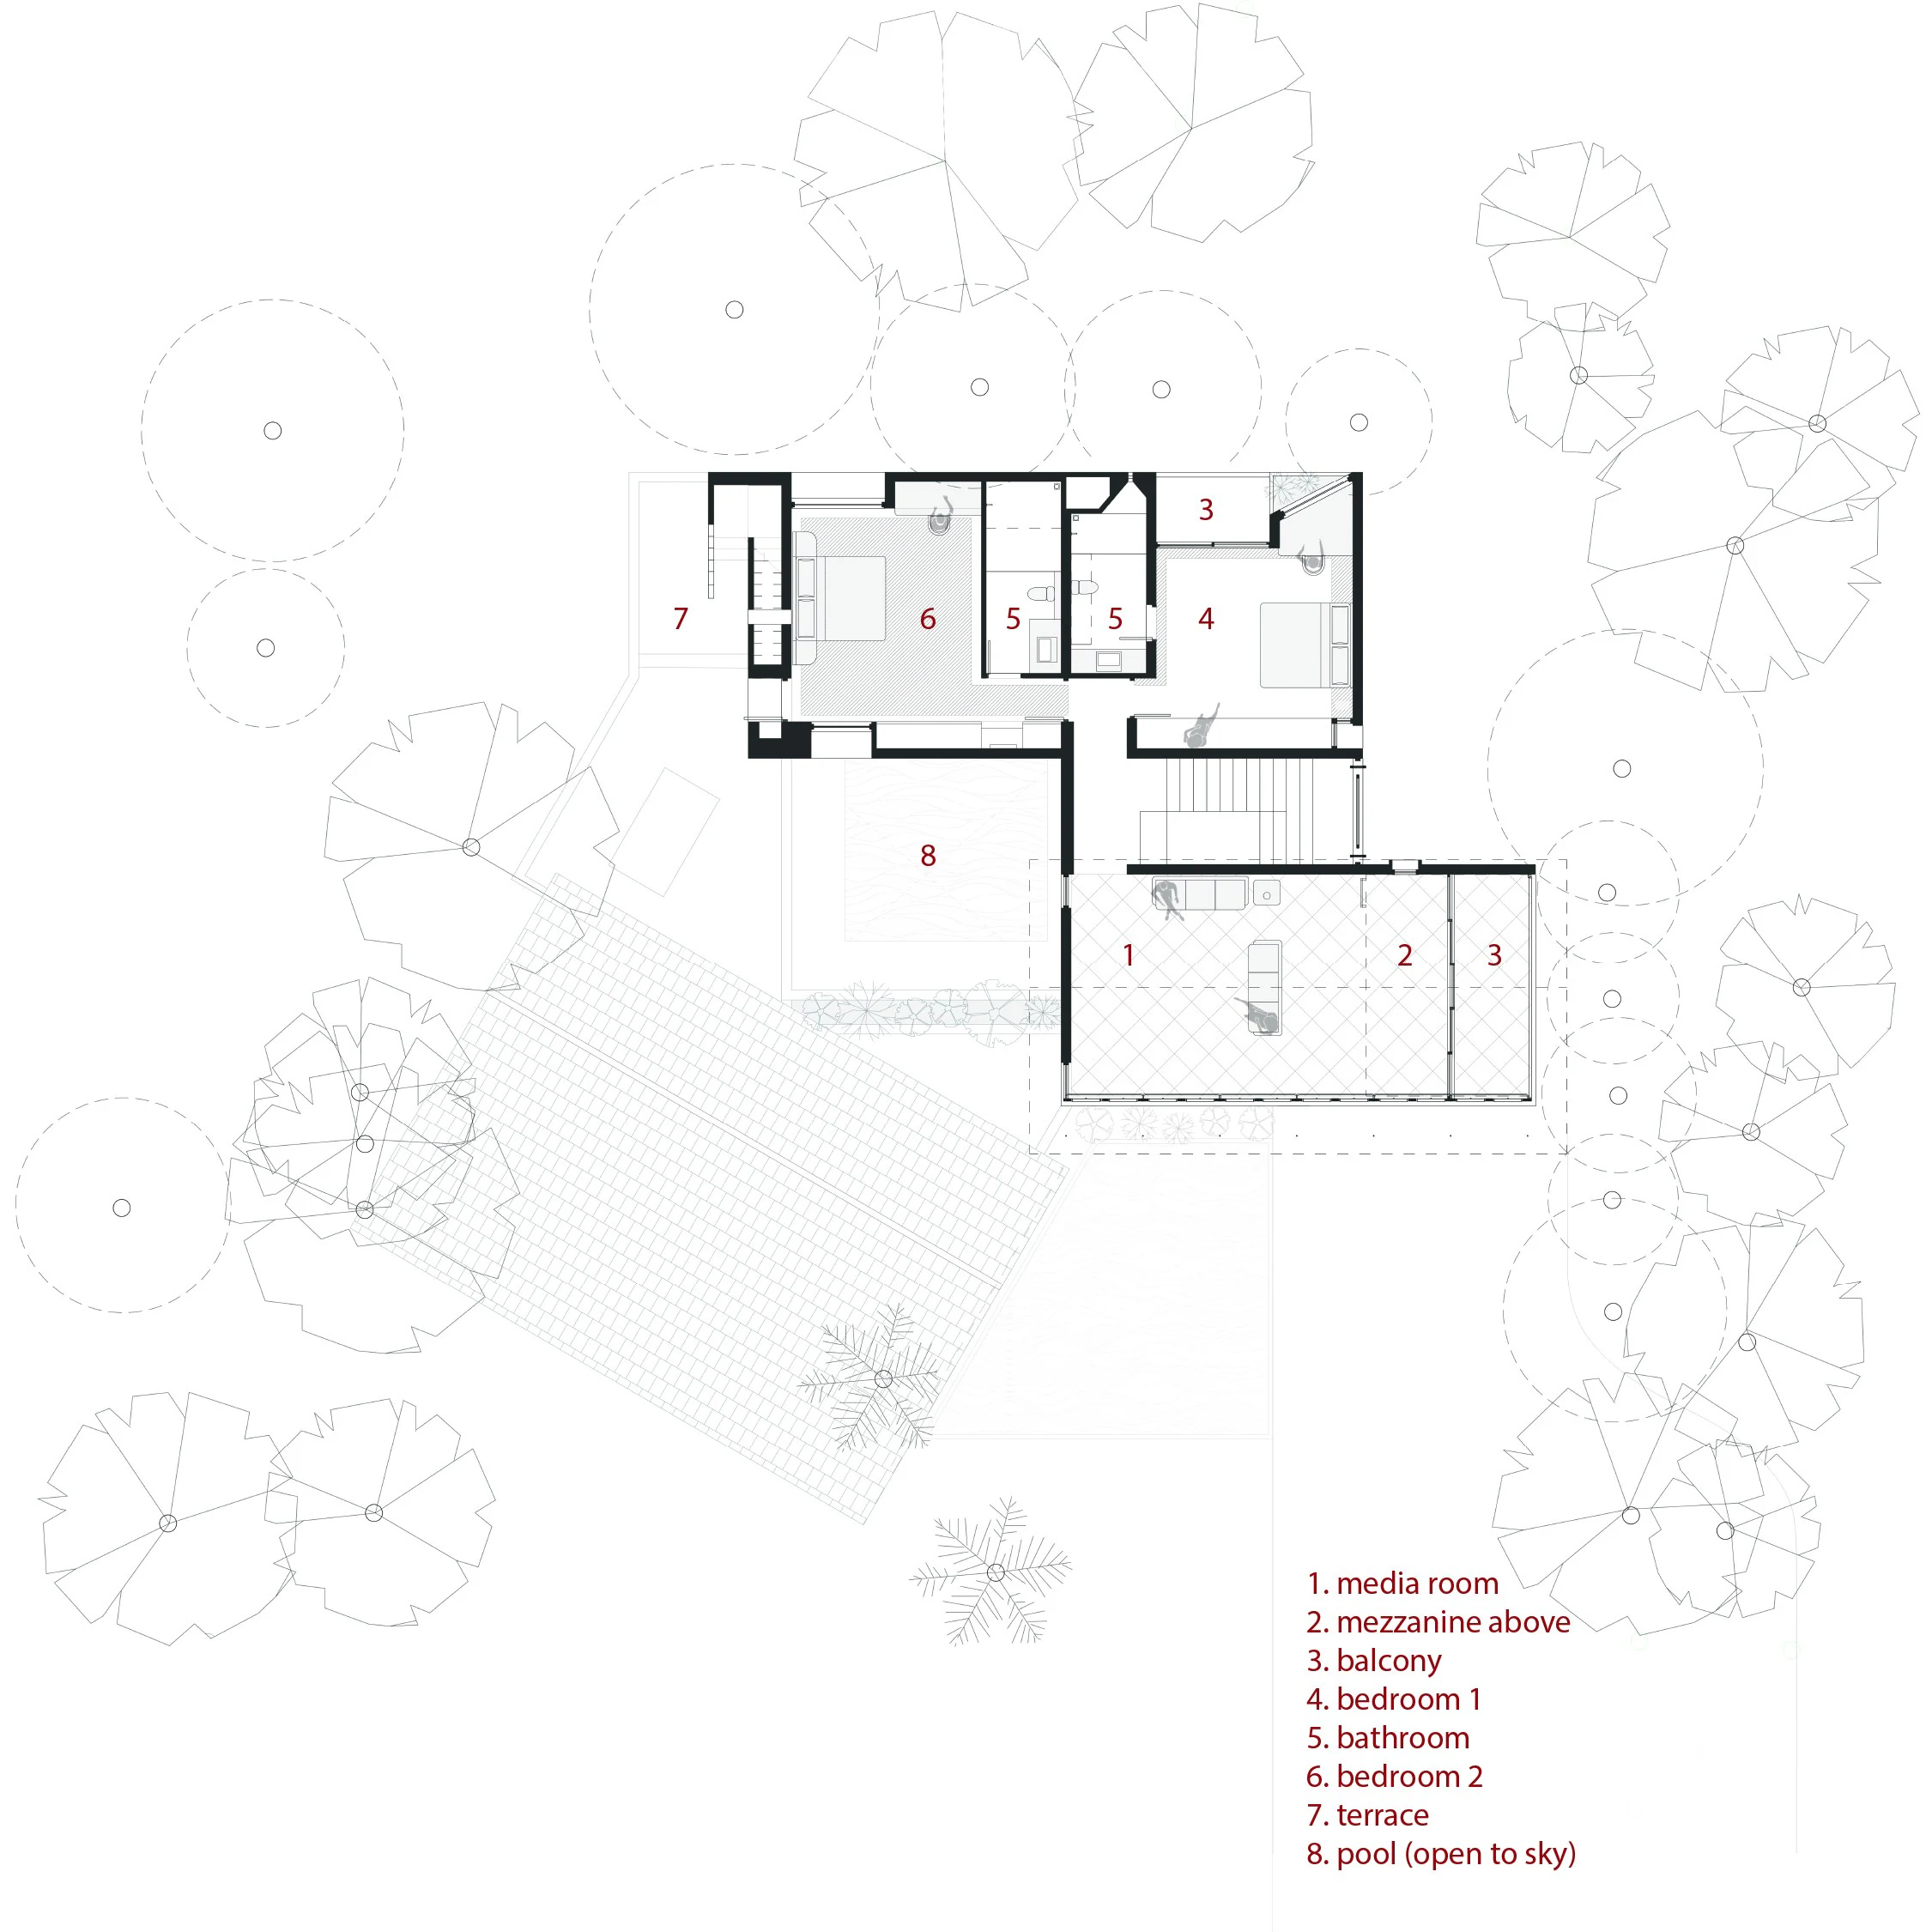
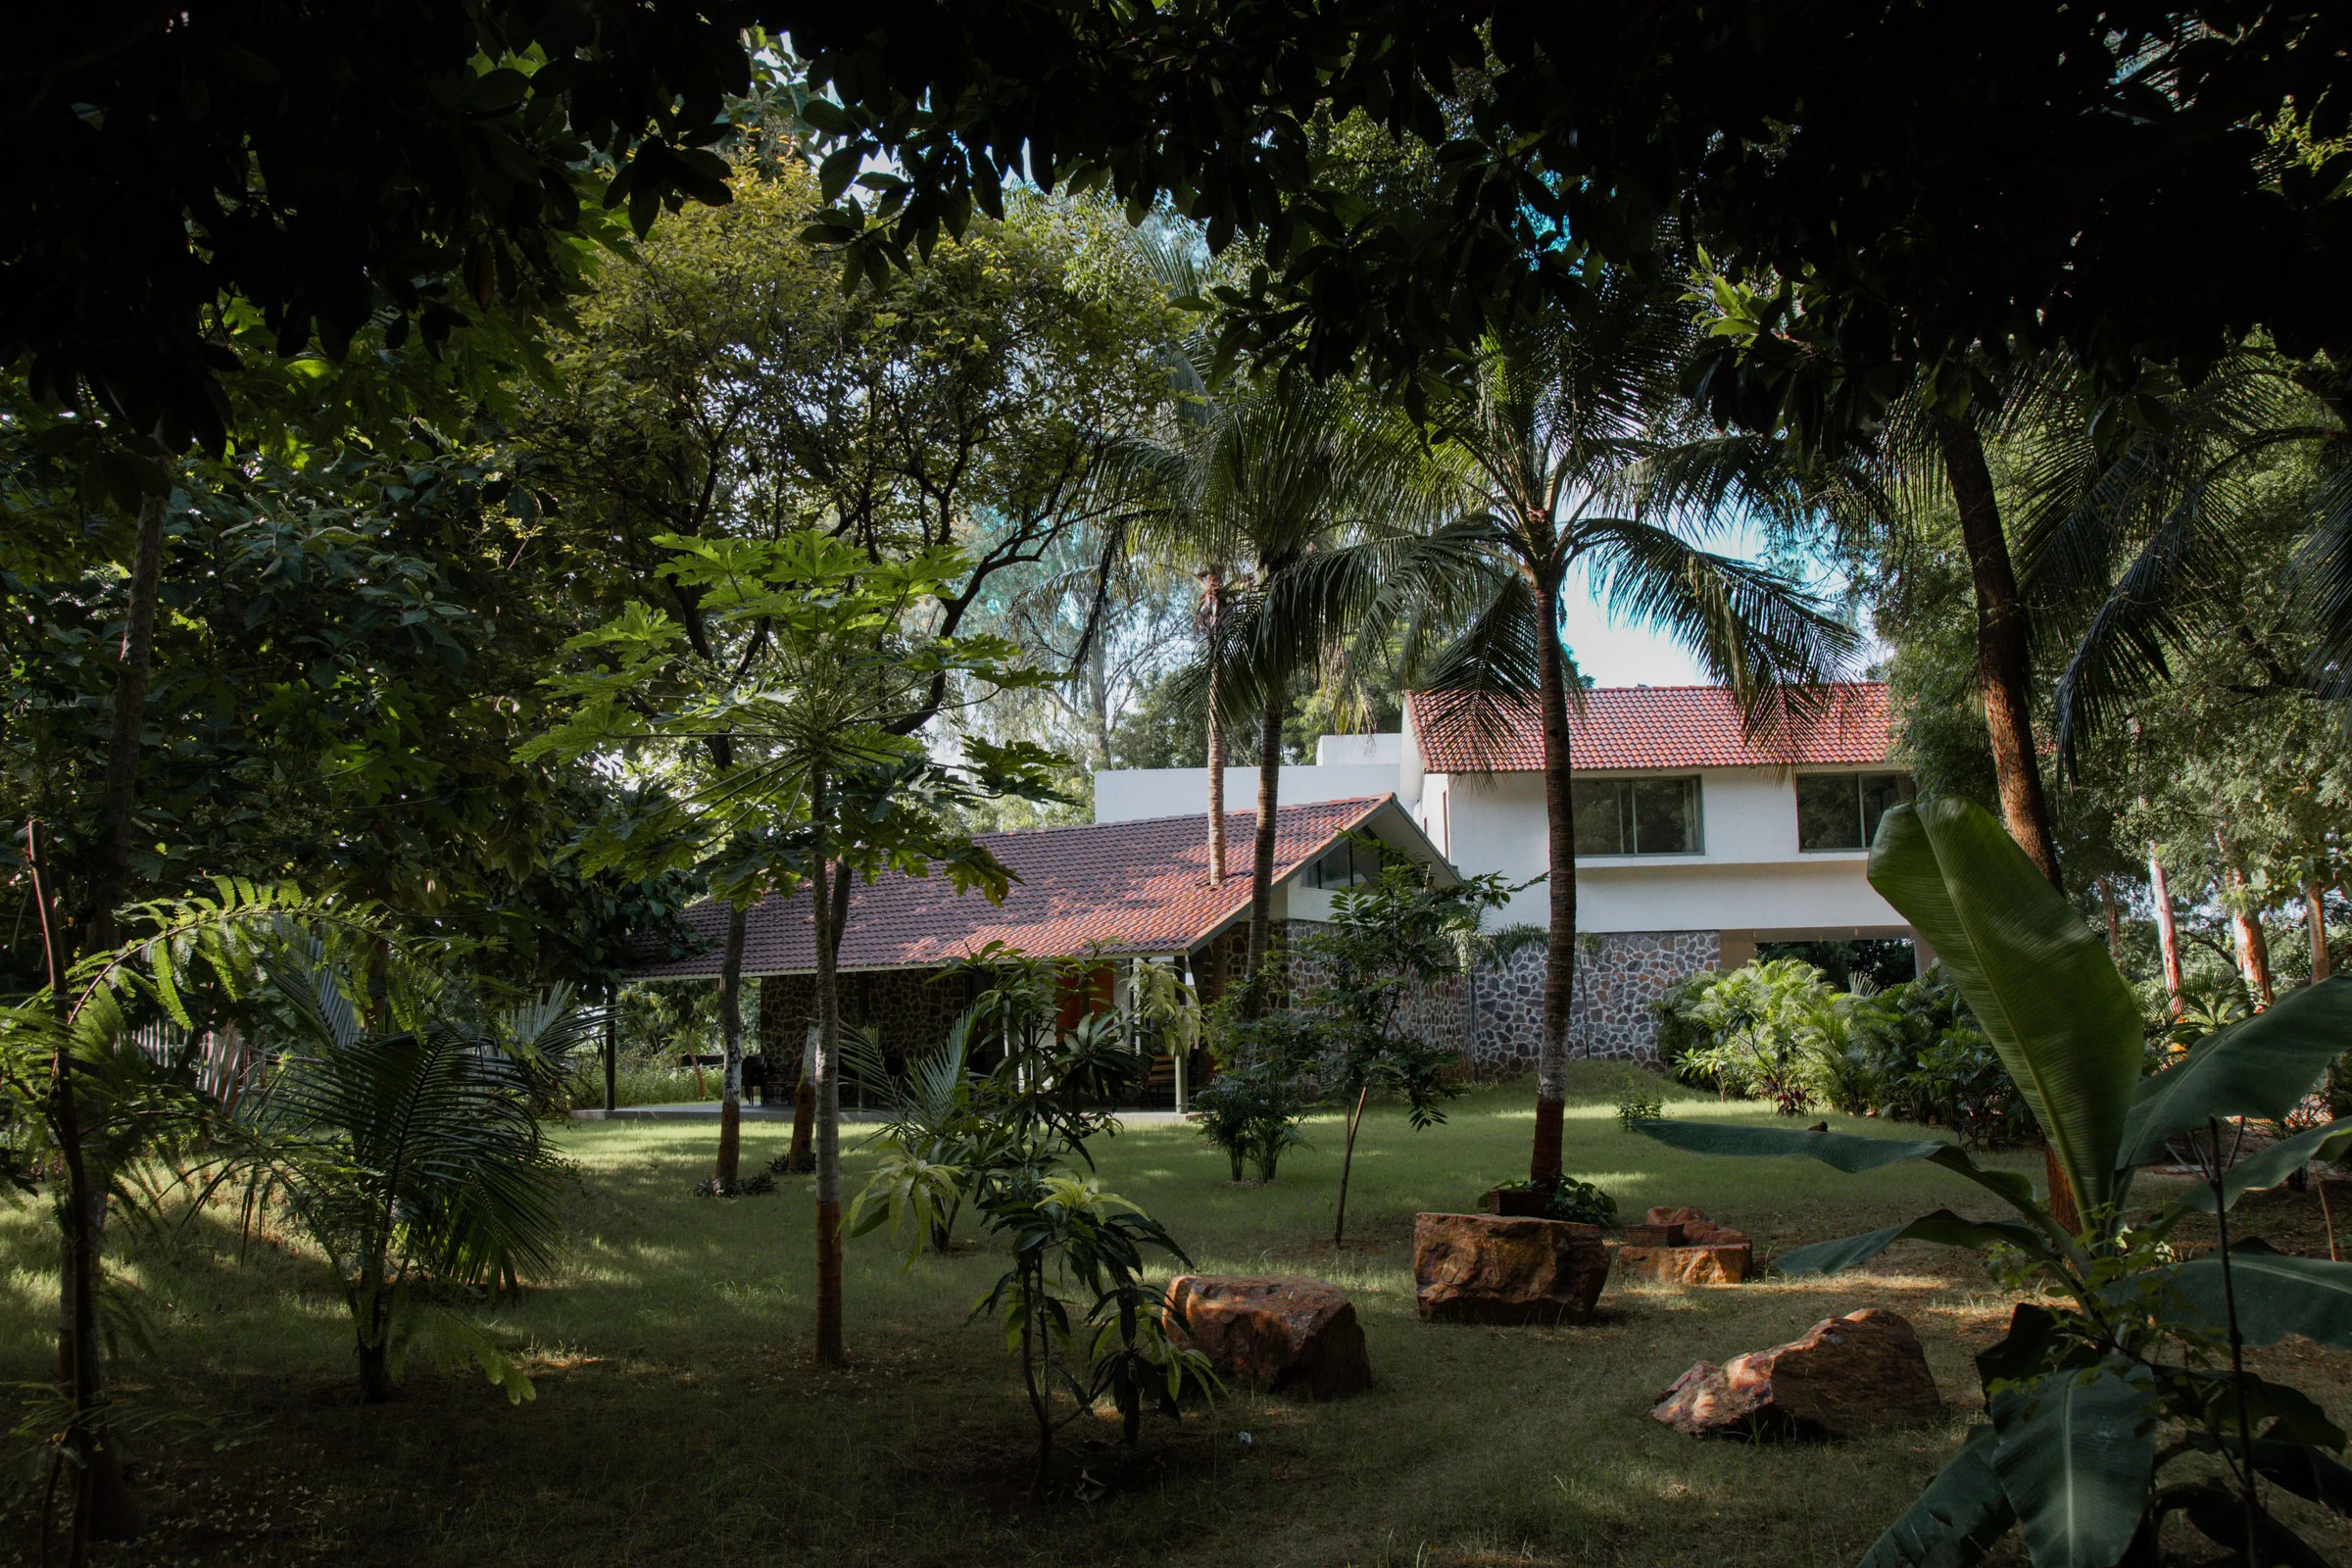
Nestled among existing trees, Asarma home sits heedfully without cutting a single tree. The living room with the extended verandah is cleverly tilted to catch the southwest breeze, while a central courtyard enhances ventilation and houses a private pool away from prying eyes.

swipe
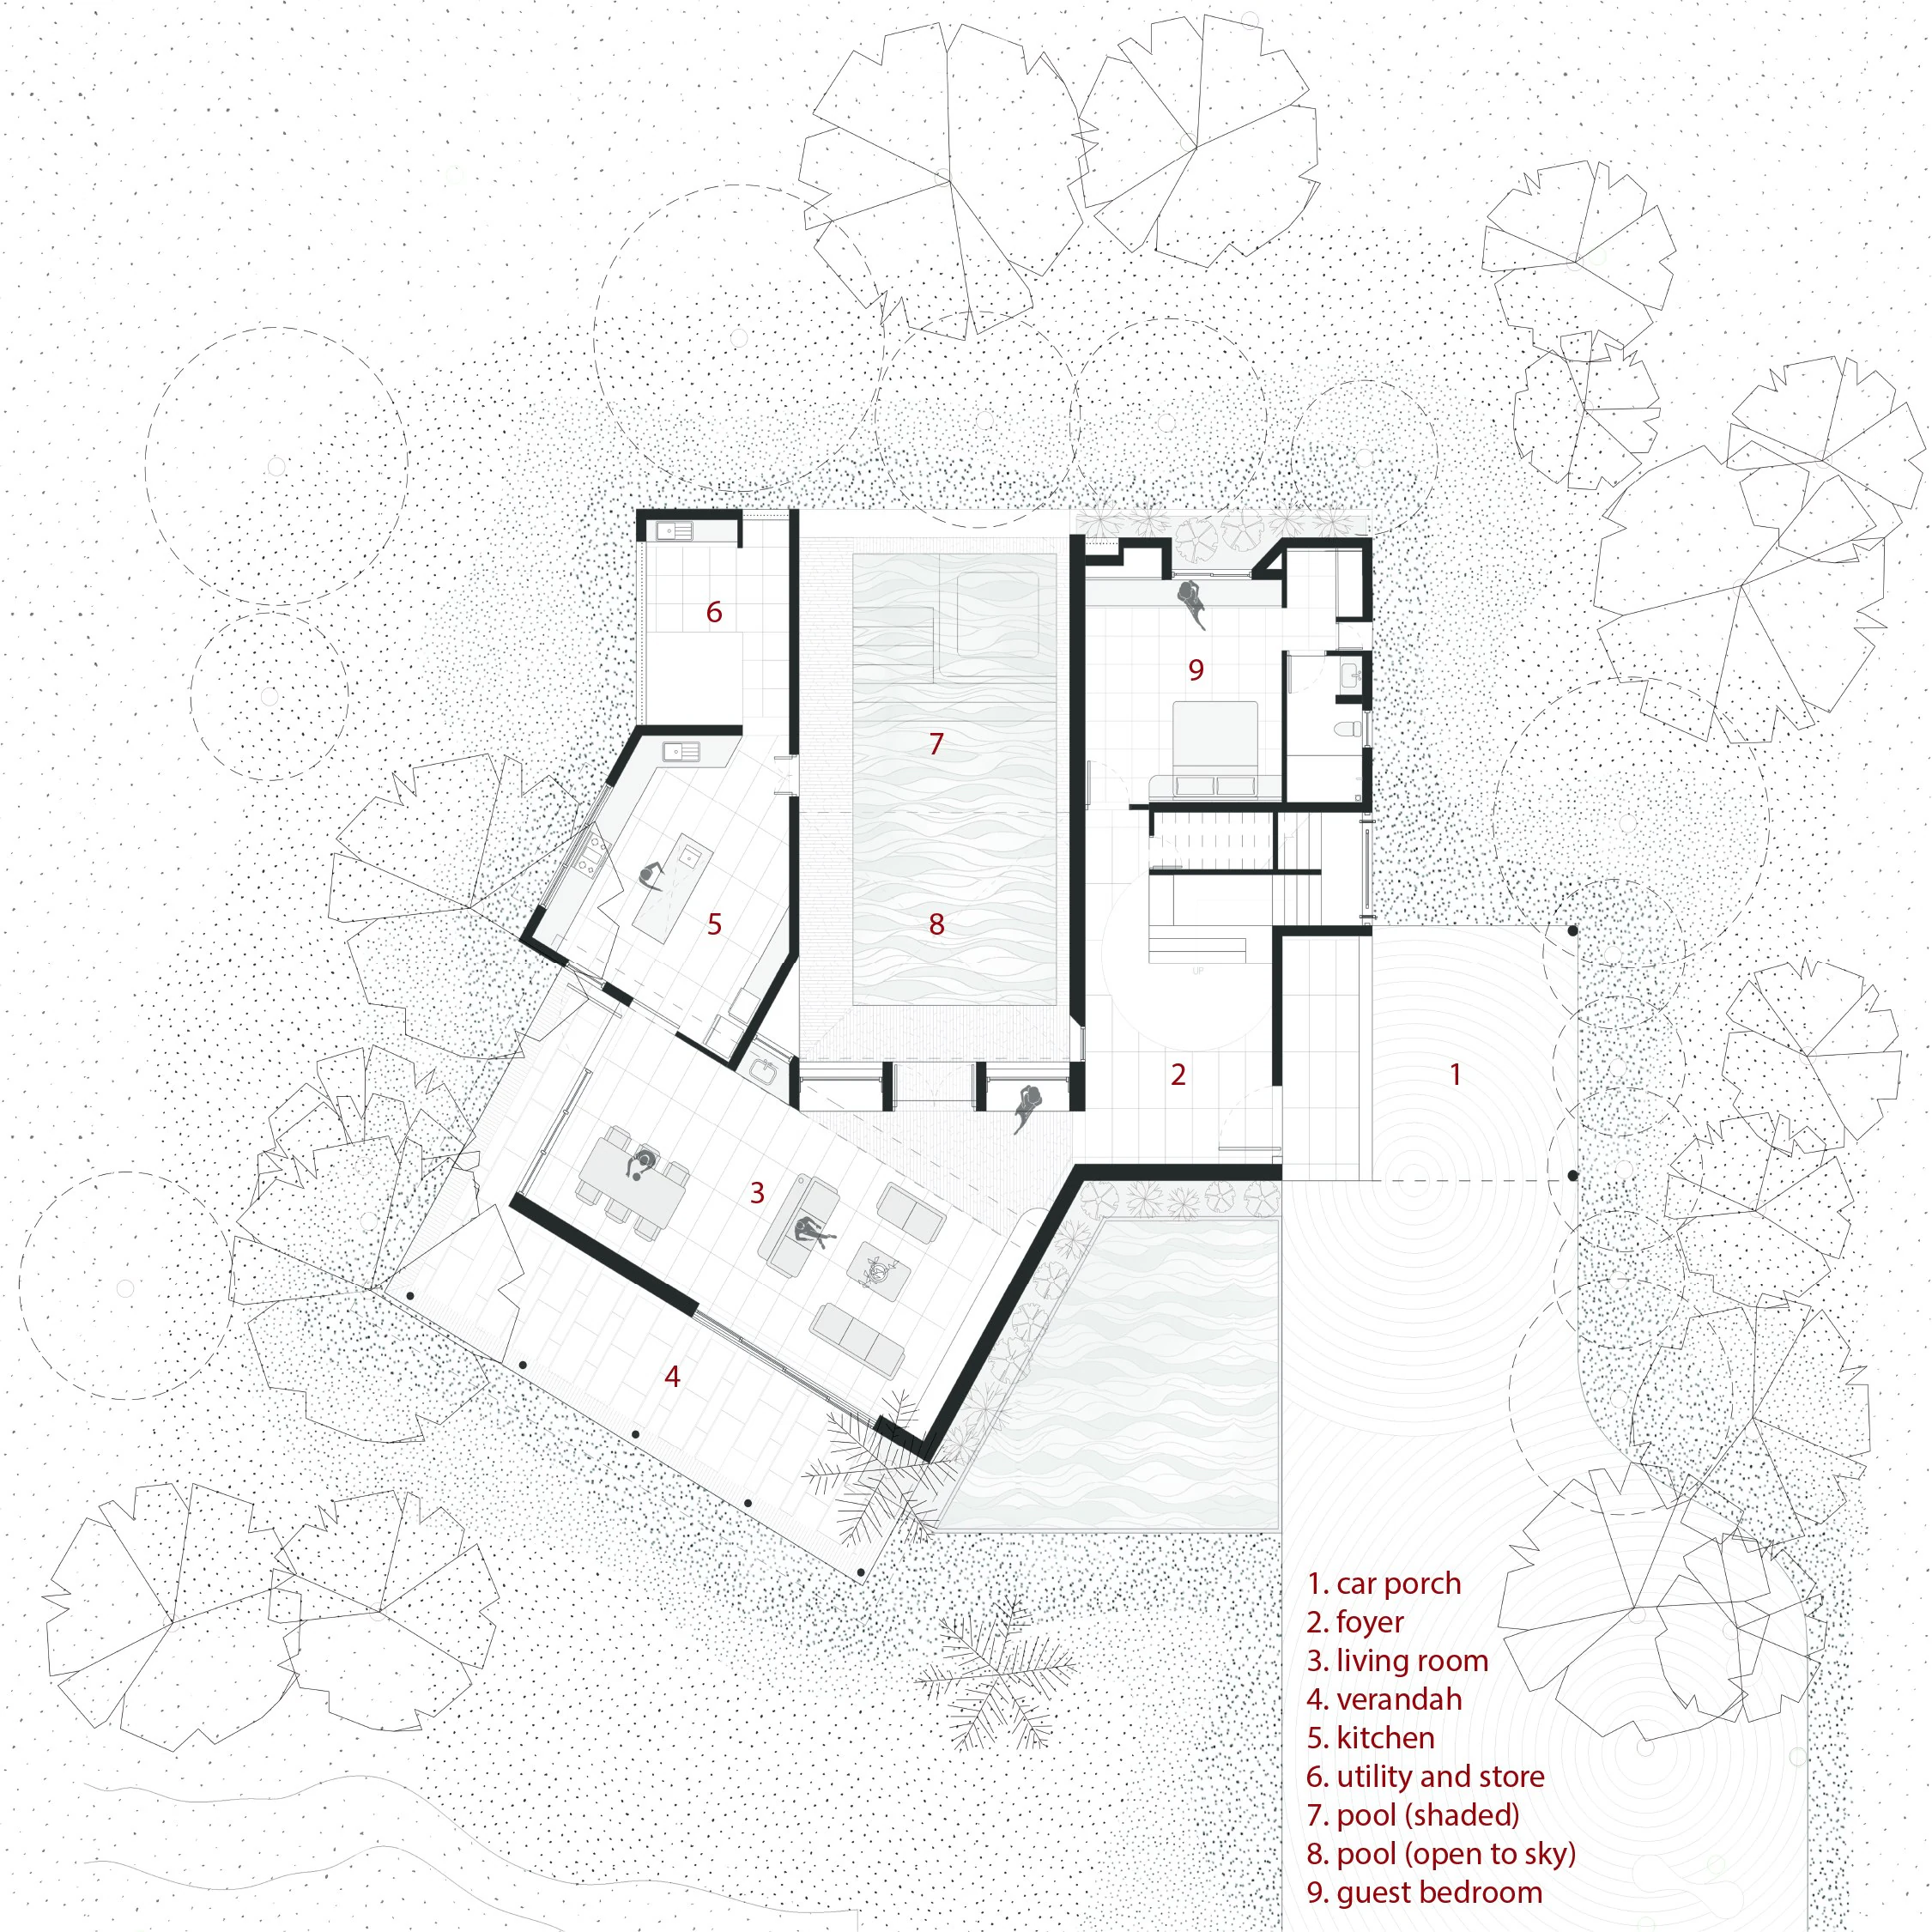
Asarma ground floor architectural plan layout showing pool and verandah
Asarma first floor architectural plan layout showing bedroom suites and upper terrace
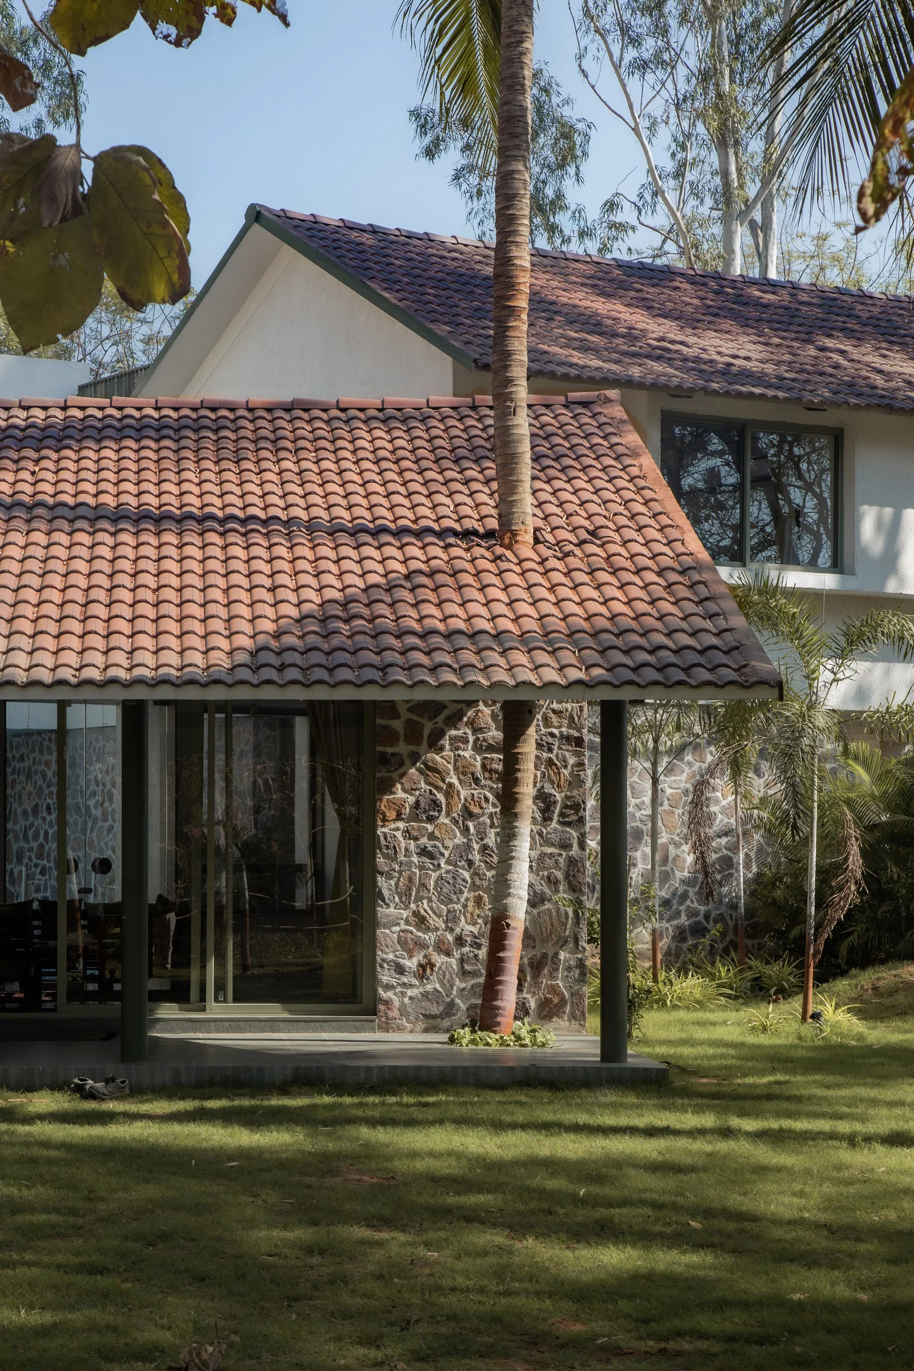
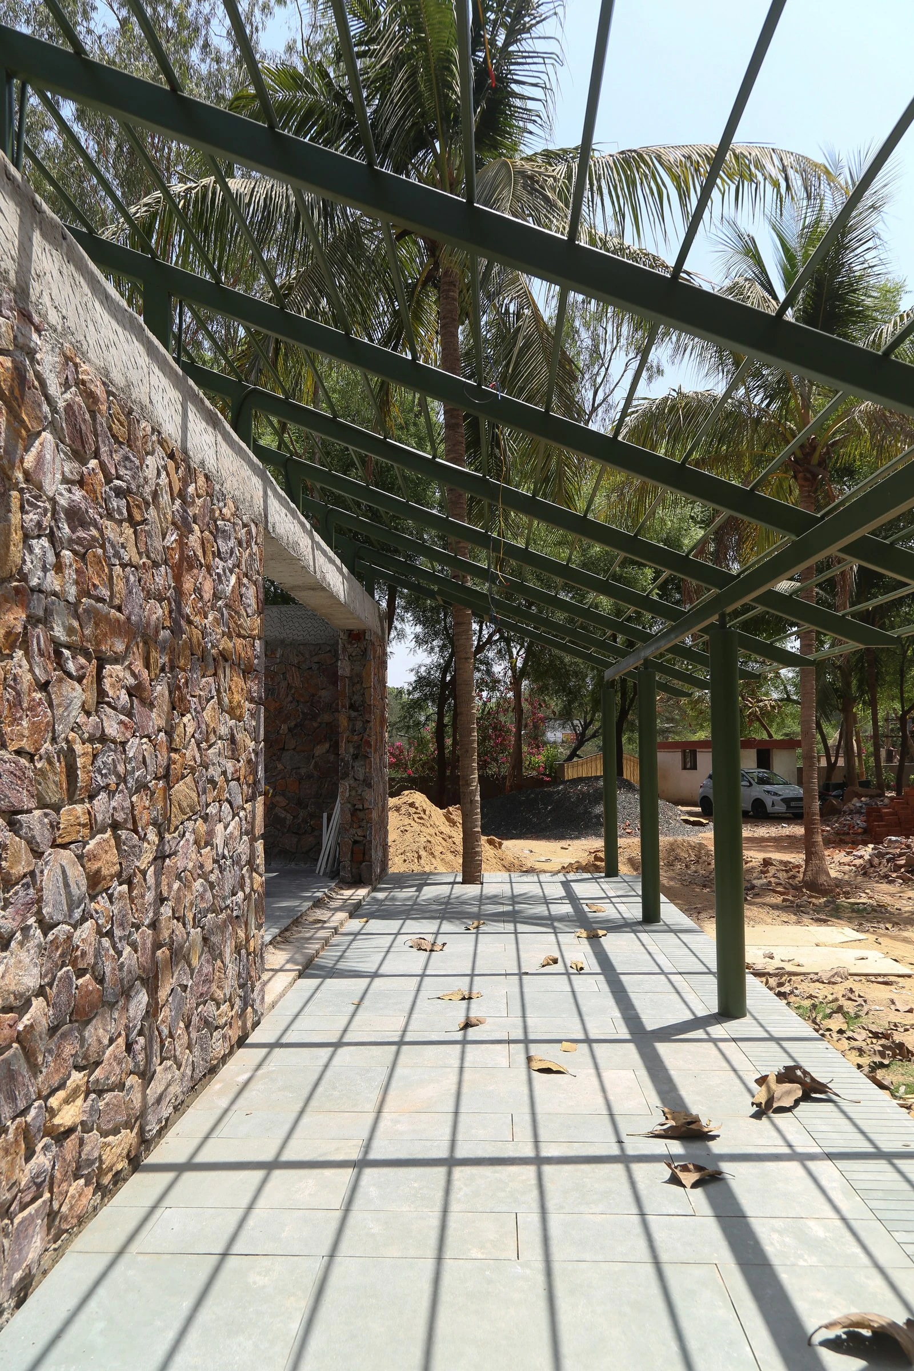
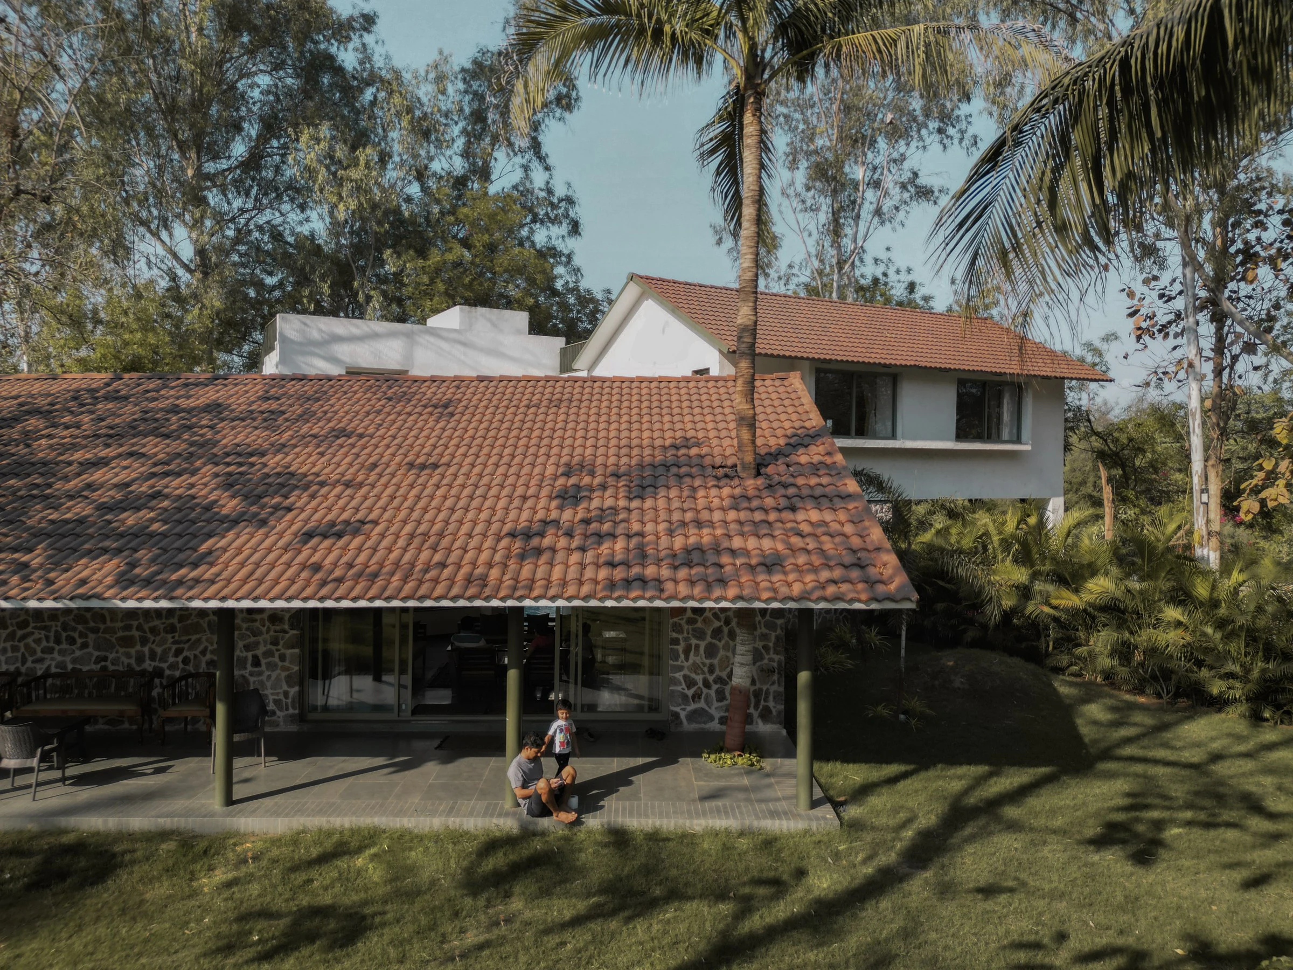
Verandah roof built around existing palm tree without felling a single trunk
swipe
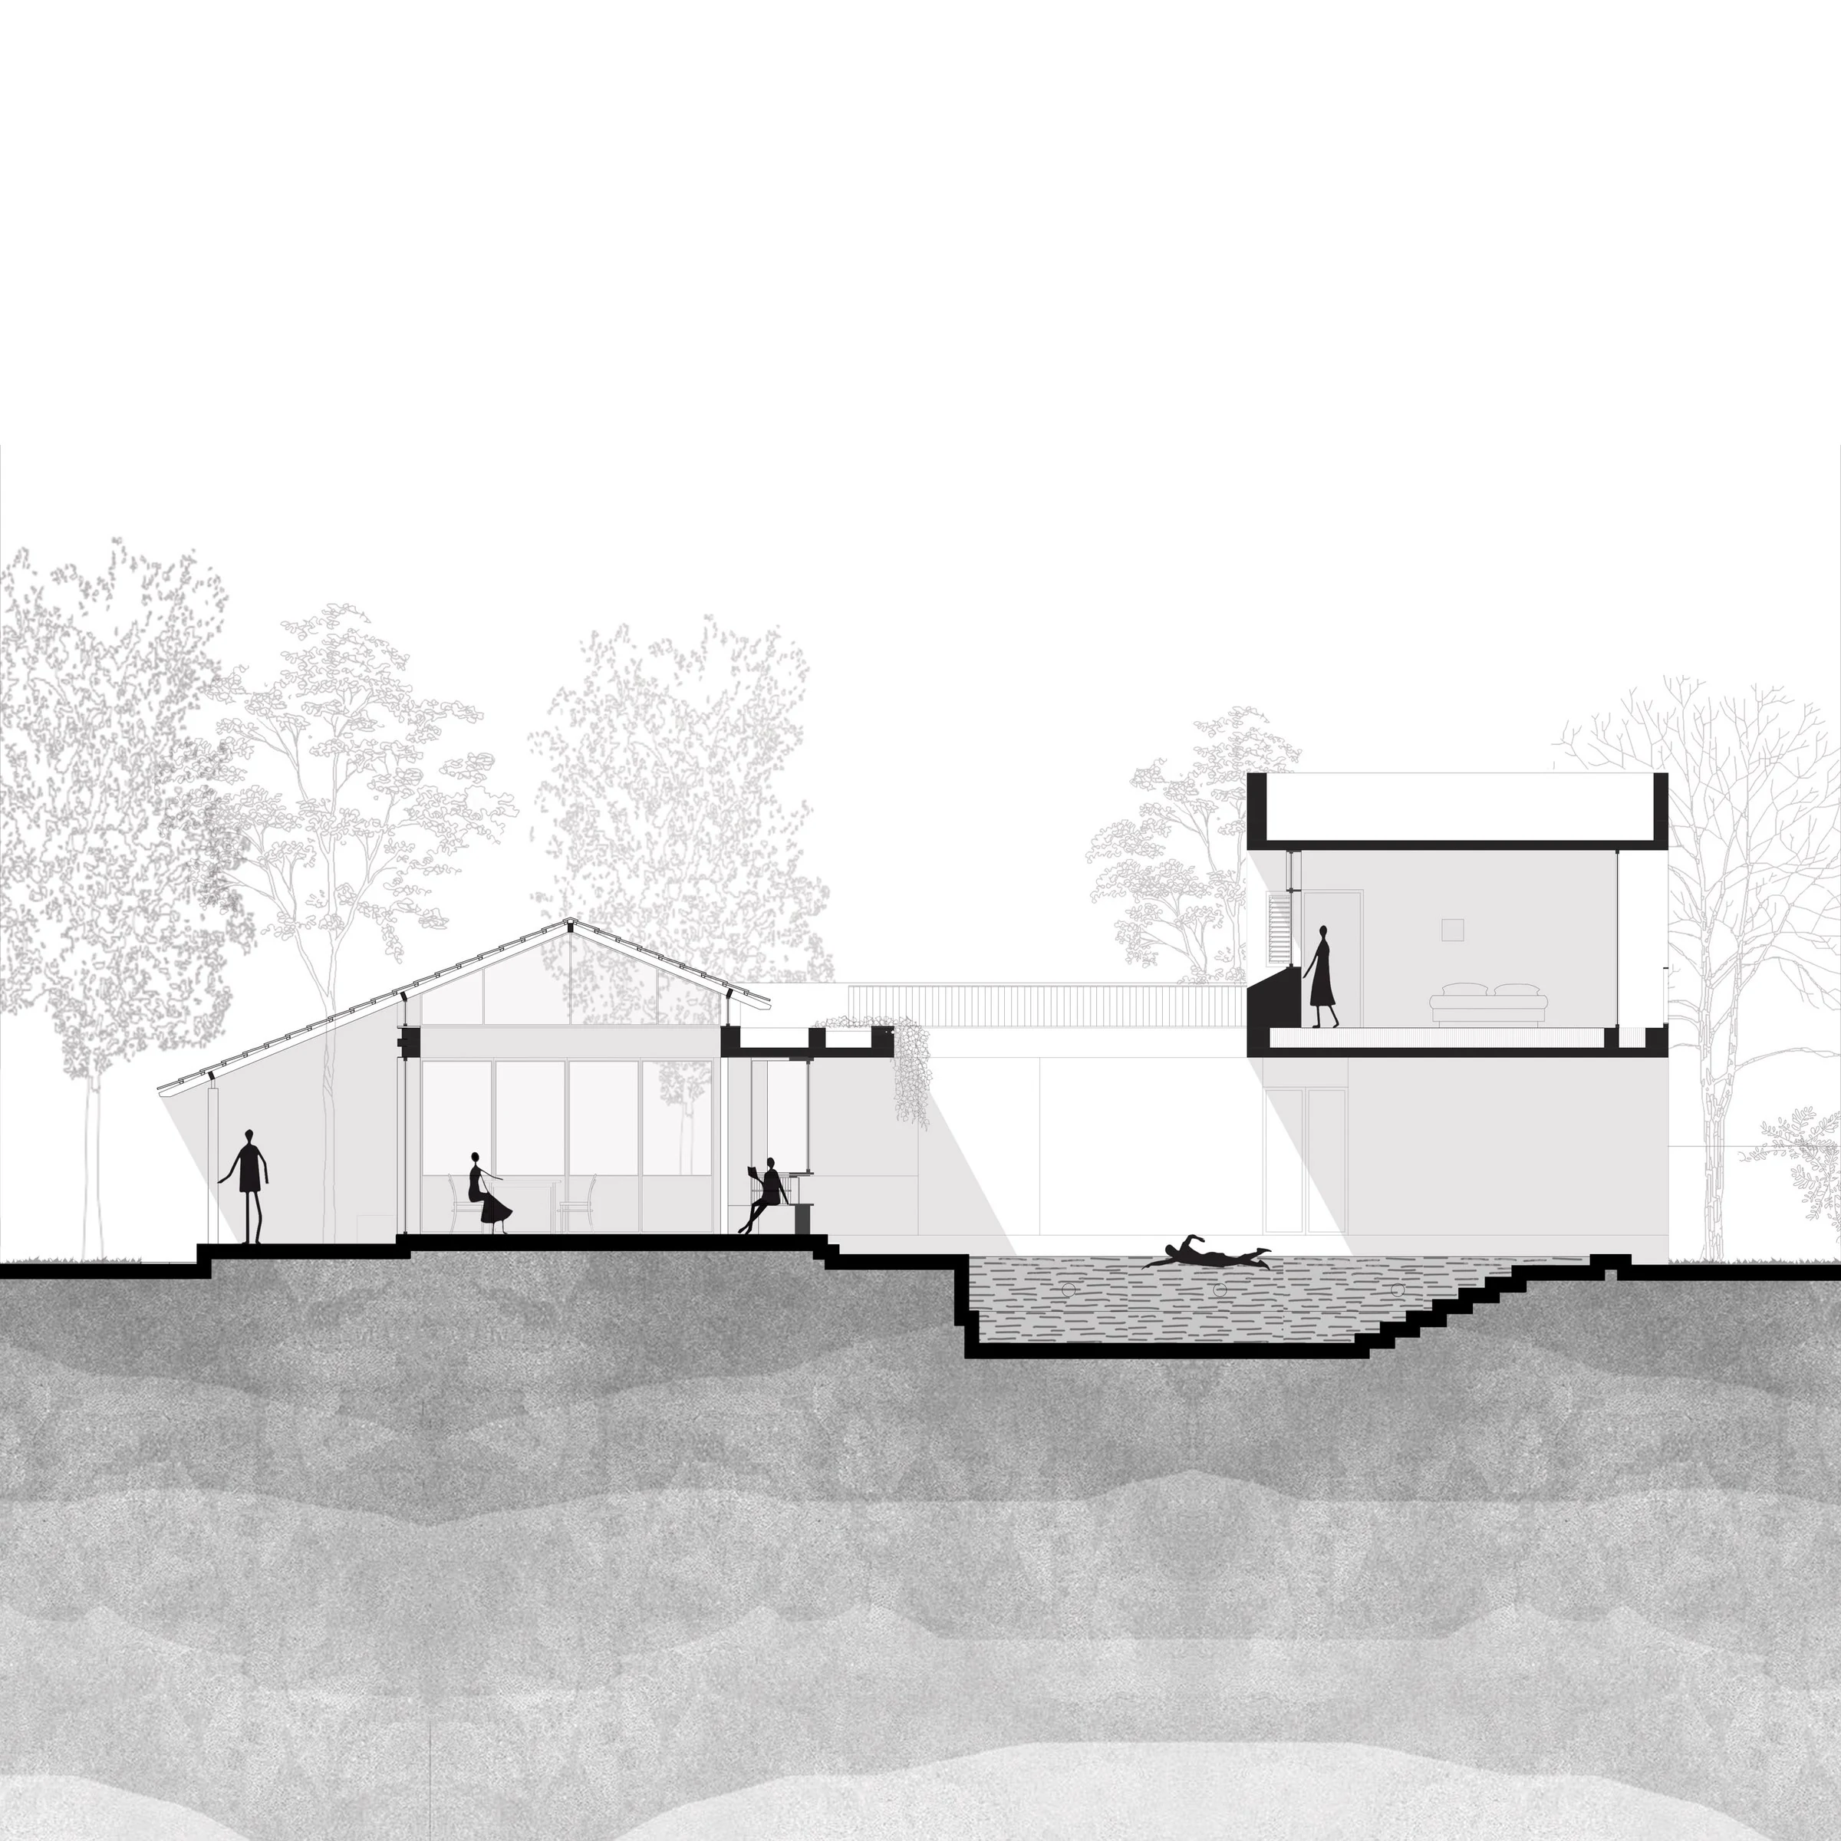
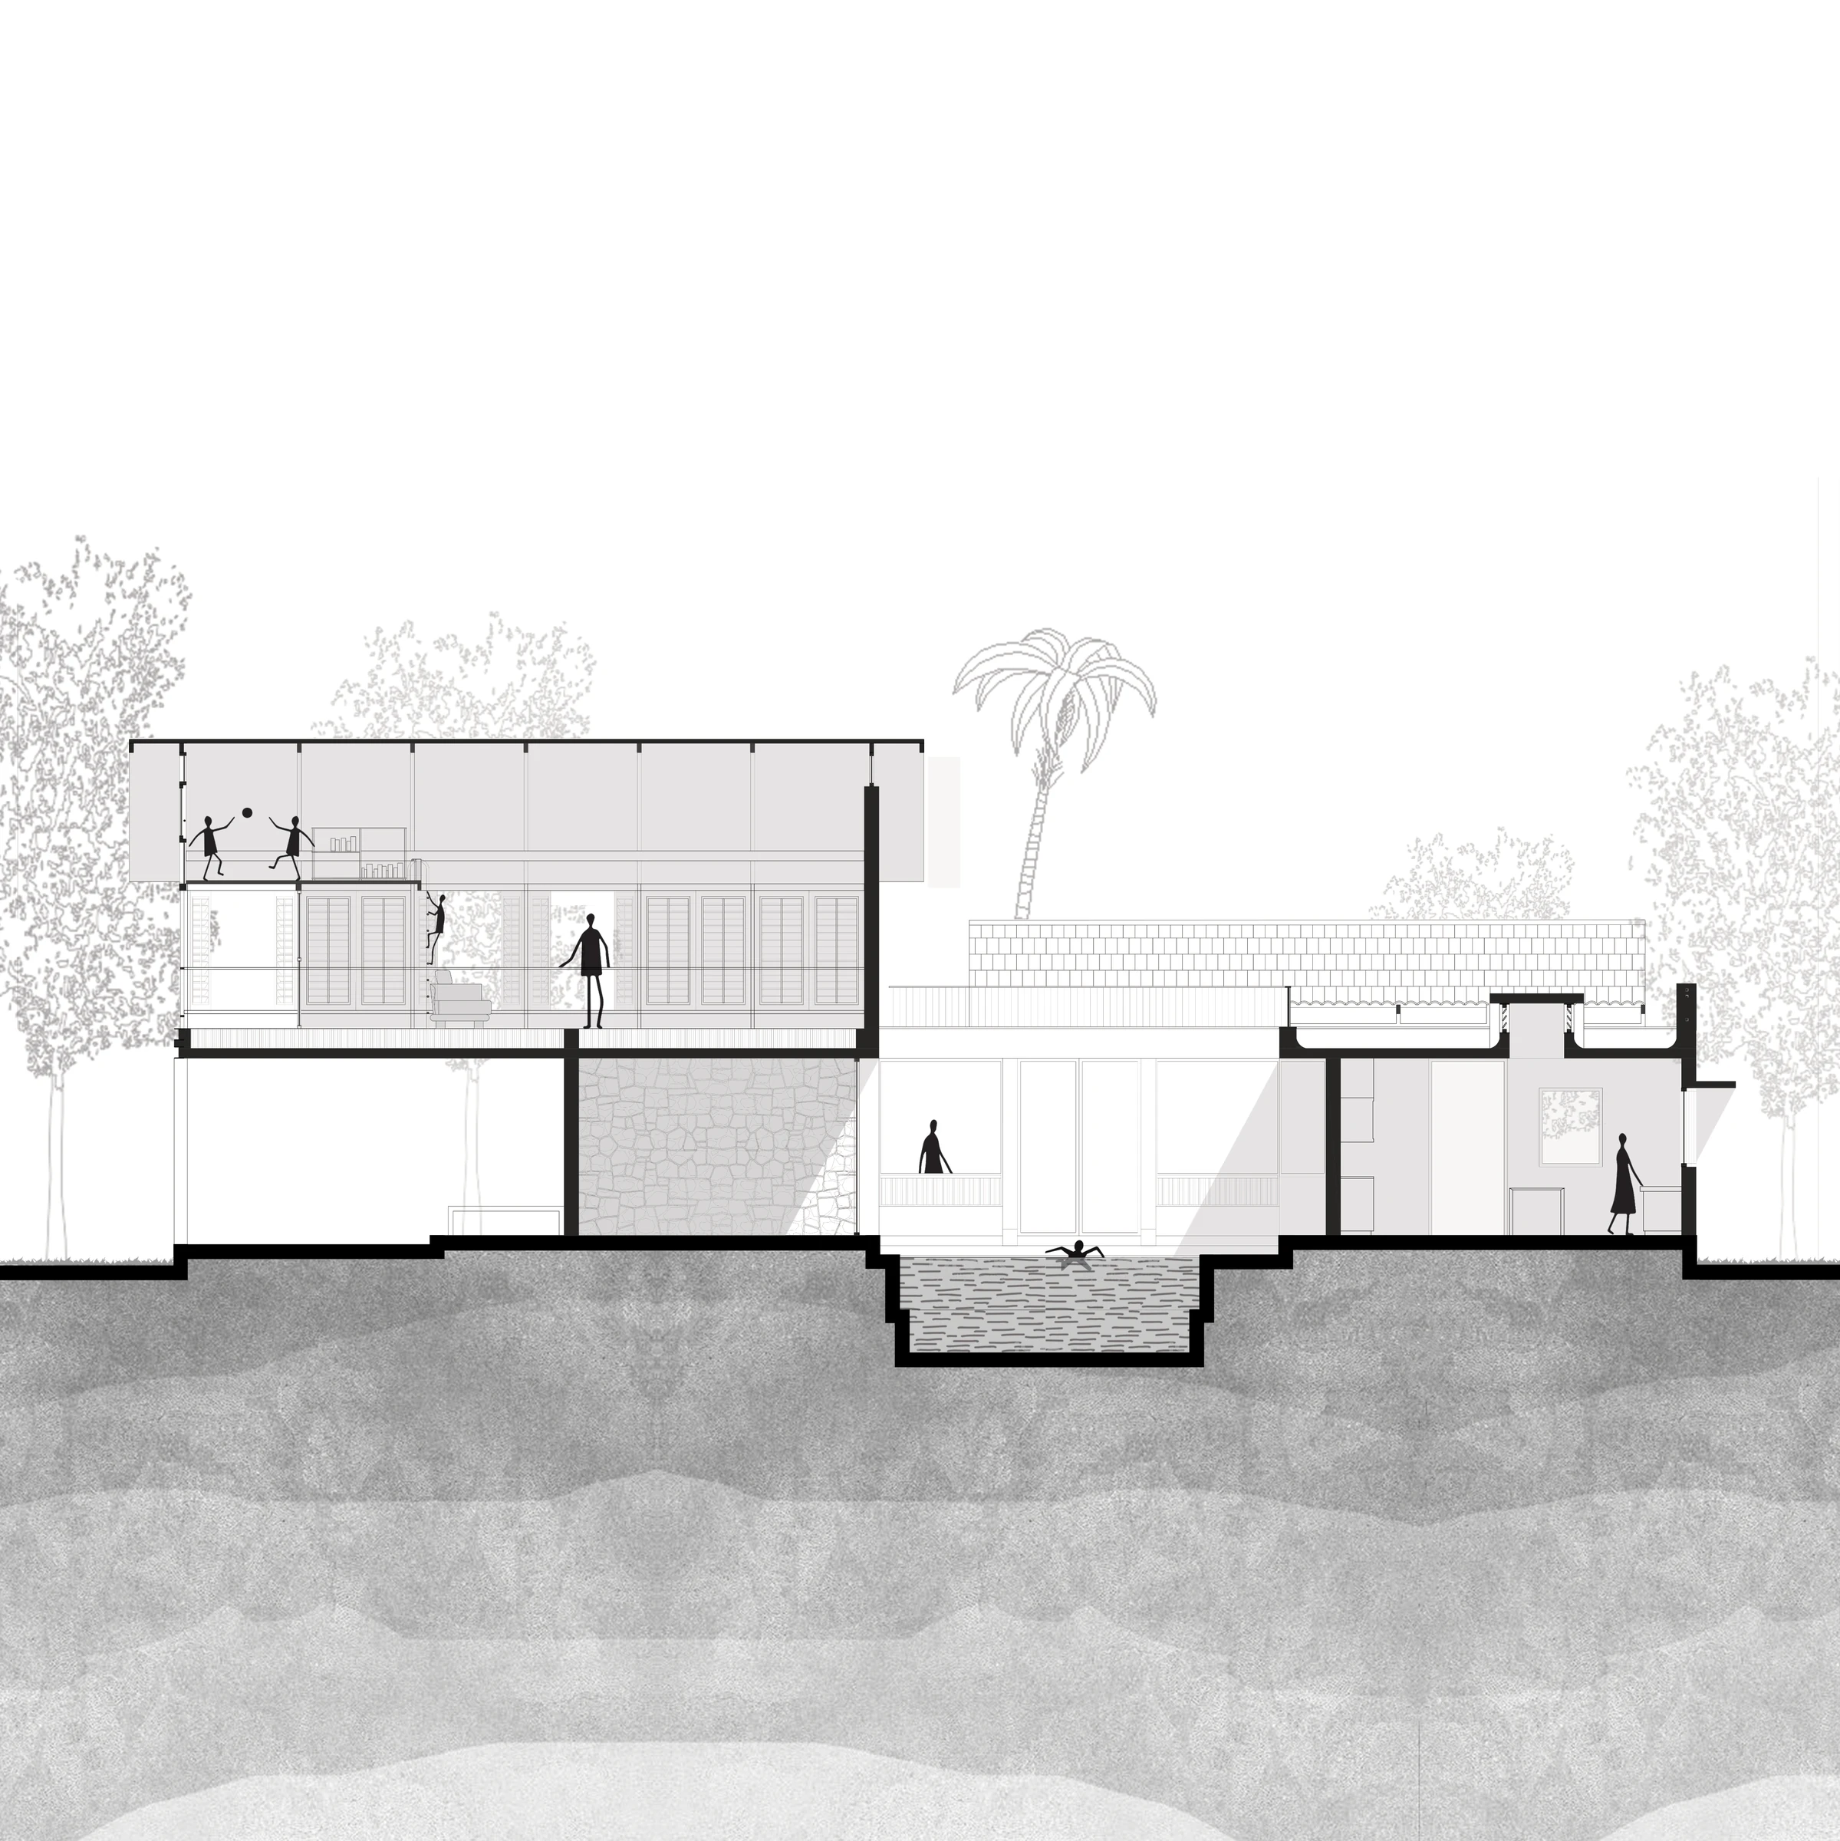
Asarma architectural cross section through the living wing and swimming pool courtyard
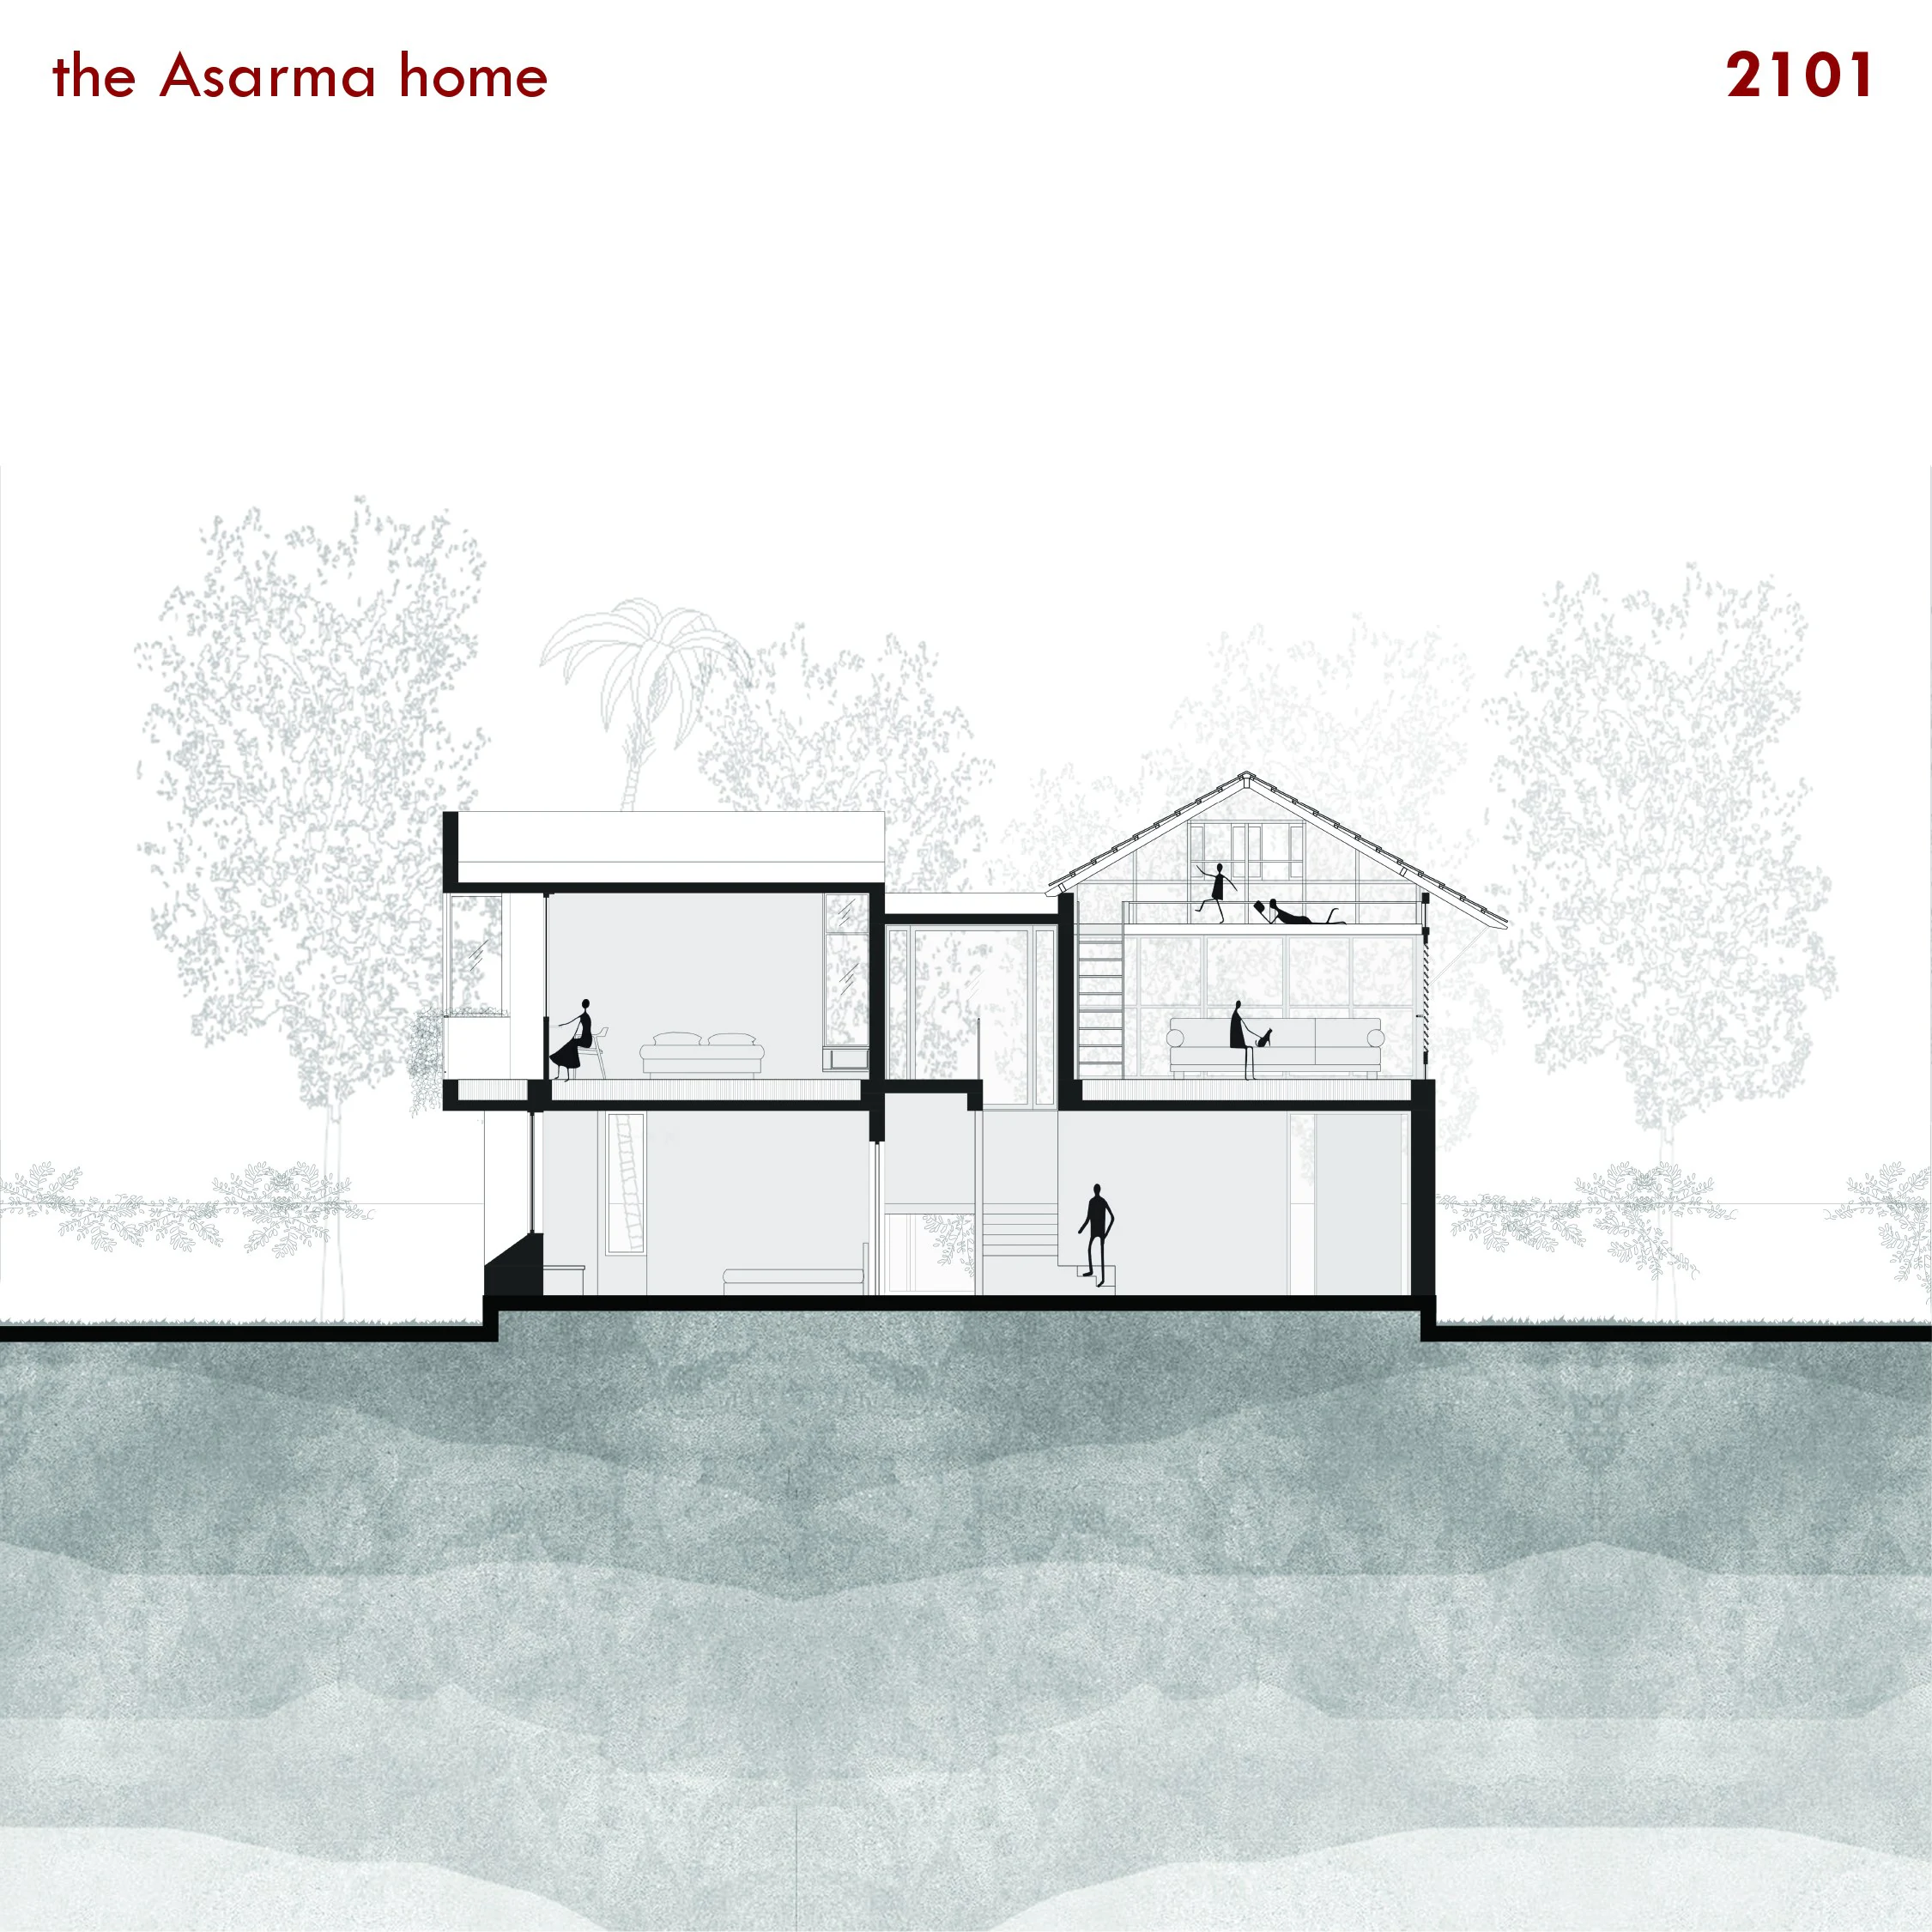
Asarma building section showing kids mezzanine above media room and tree canopy
Detailed longitudinal section illustrating upper terrace, bedroom suites, and pool

The media room on the first floor has a mezzanine for the kids, an ode to the tree house that it could have been. Strategic skylights offer soft light and airflow, complementing the symphony of natural stone floors and local random rubble stone walls that blend seamlessly with the surroundings. A modern sanctuary designed to live in harmony with nature.
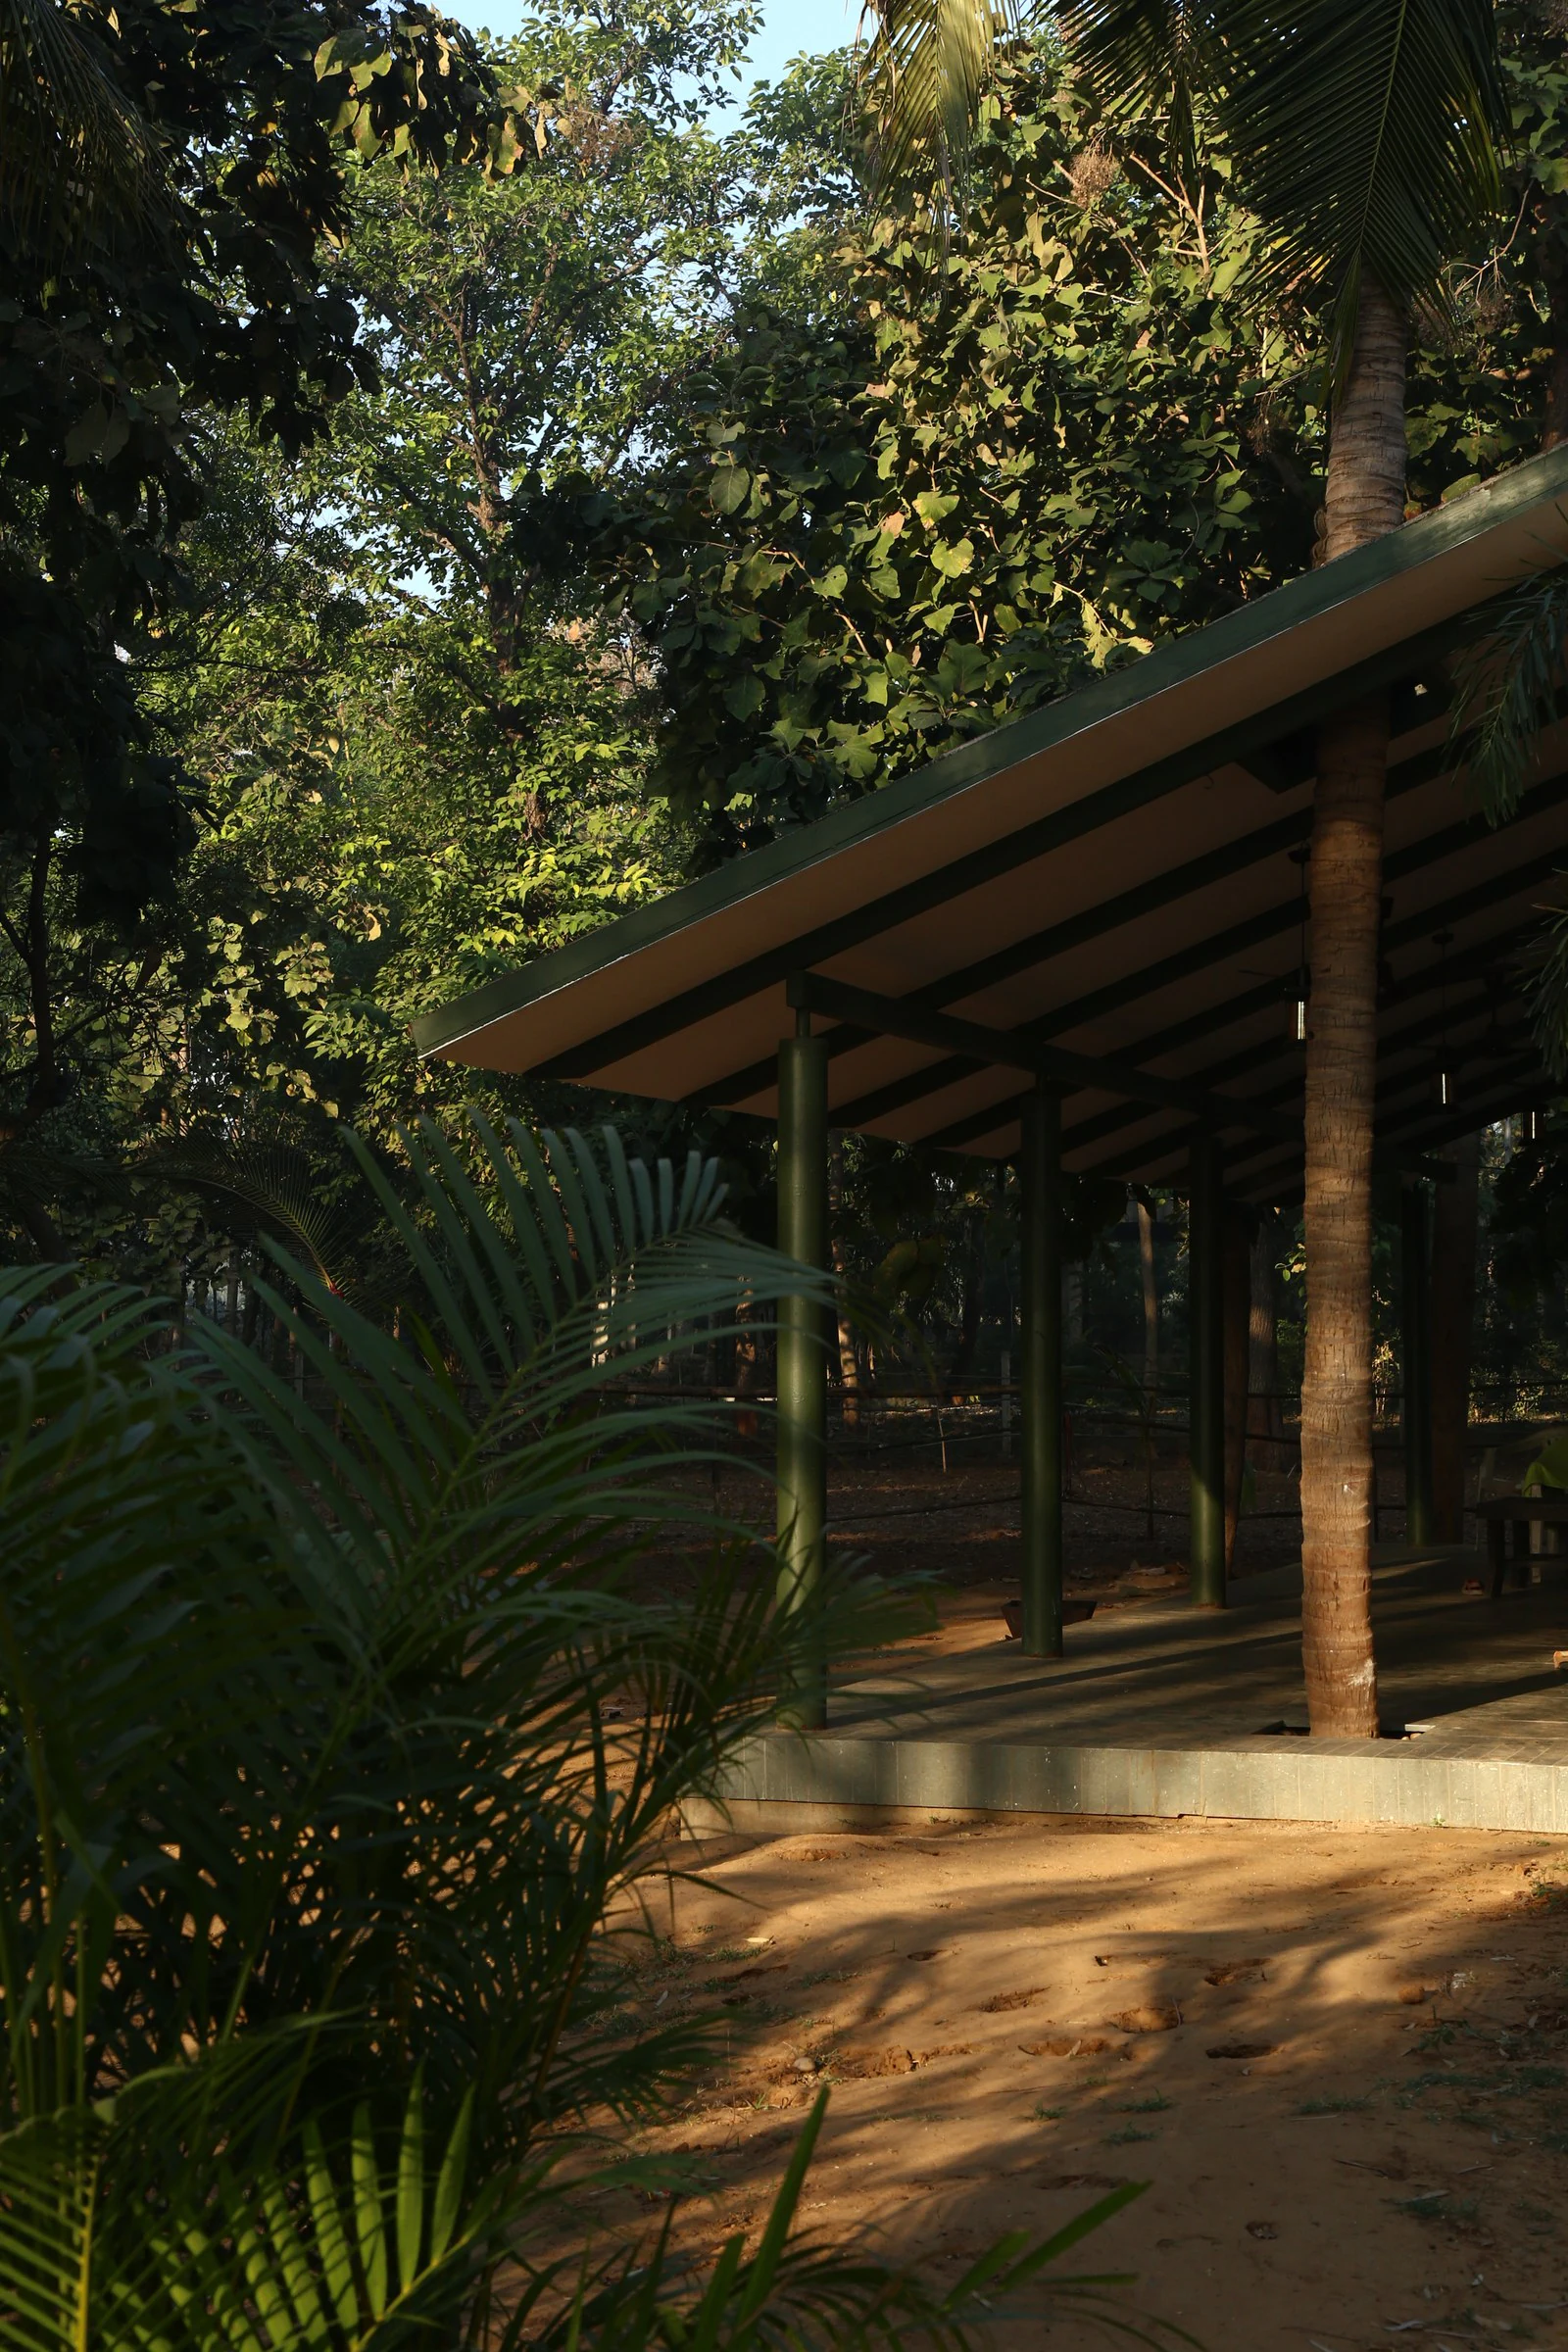
Verandah steel rafters and pavilion structure nestled in the forest
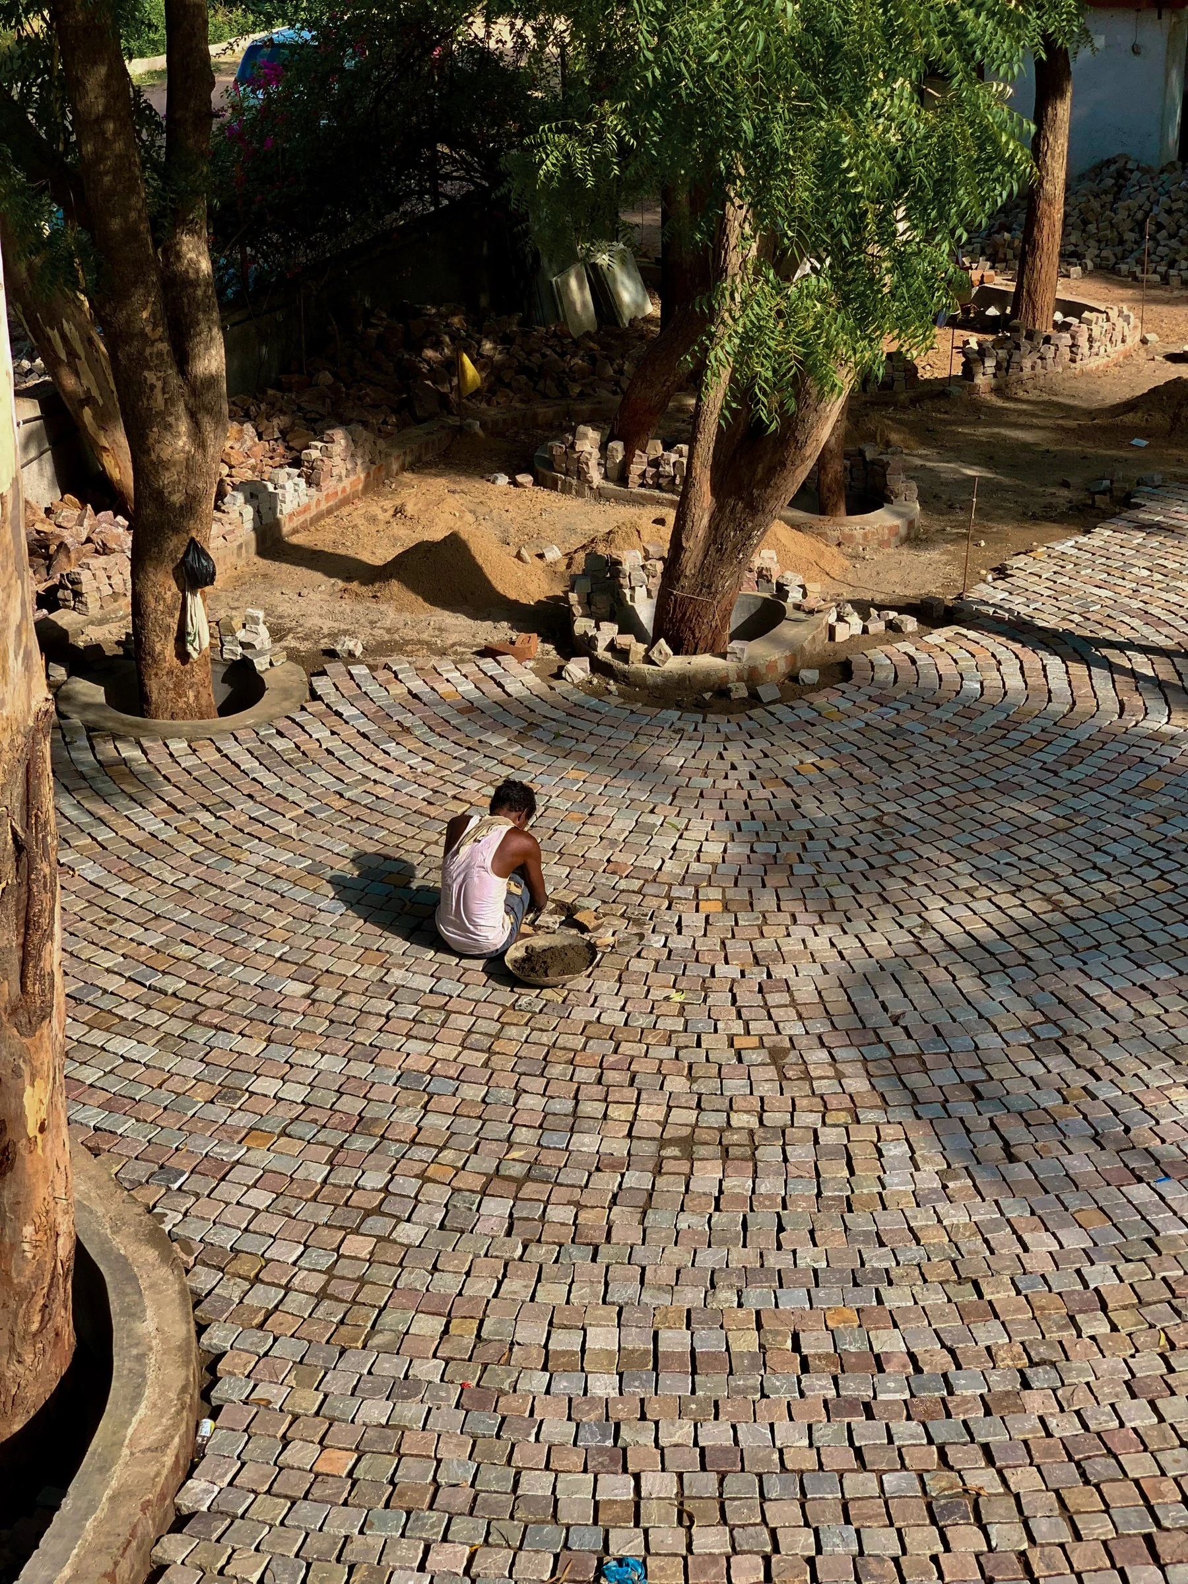
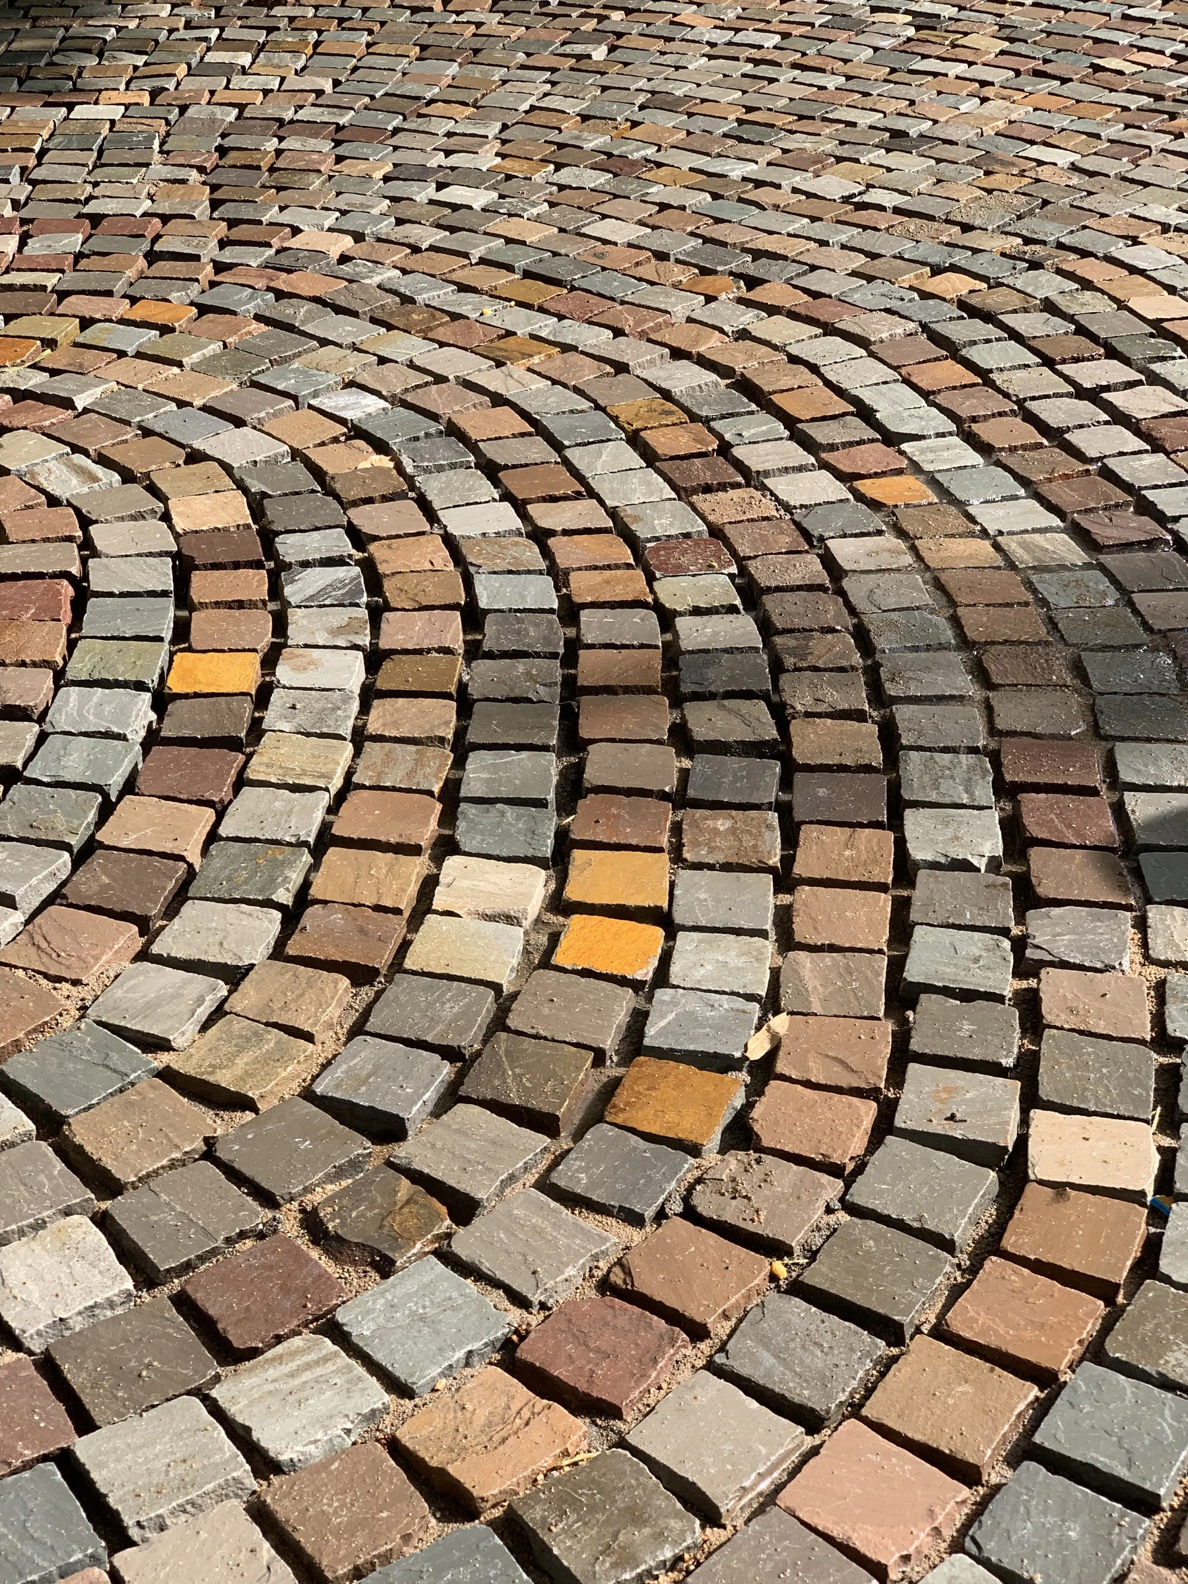
Radial stone cobblestone paving patterns hand-laid in earthy multi-tonal hues
Skilled local stone craftsman carving radial pavers around preserved tree trunks

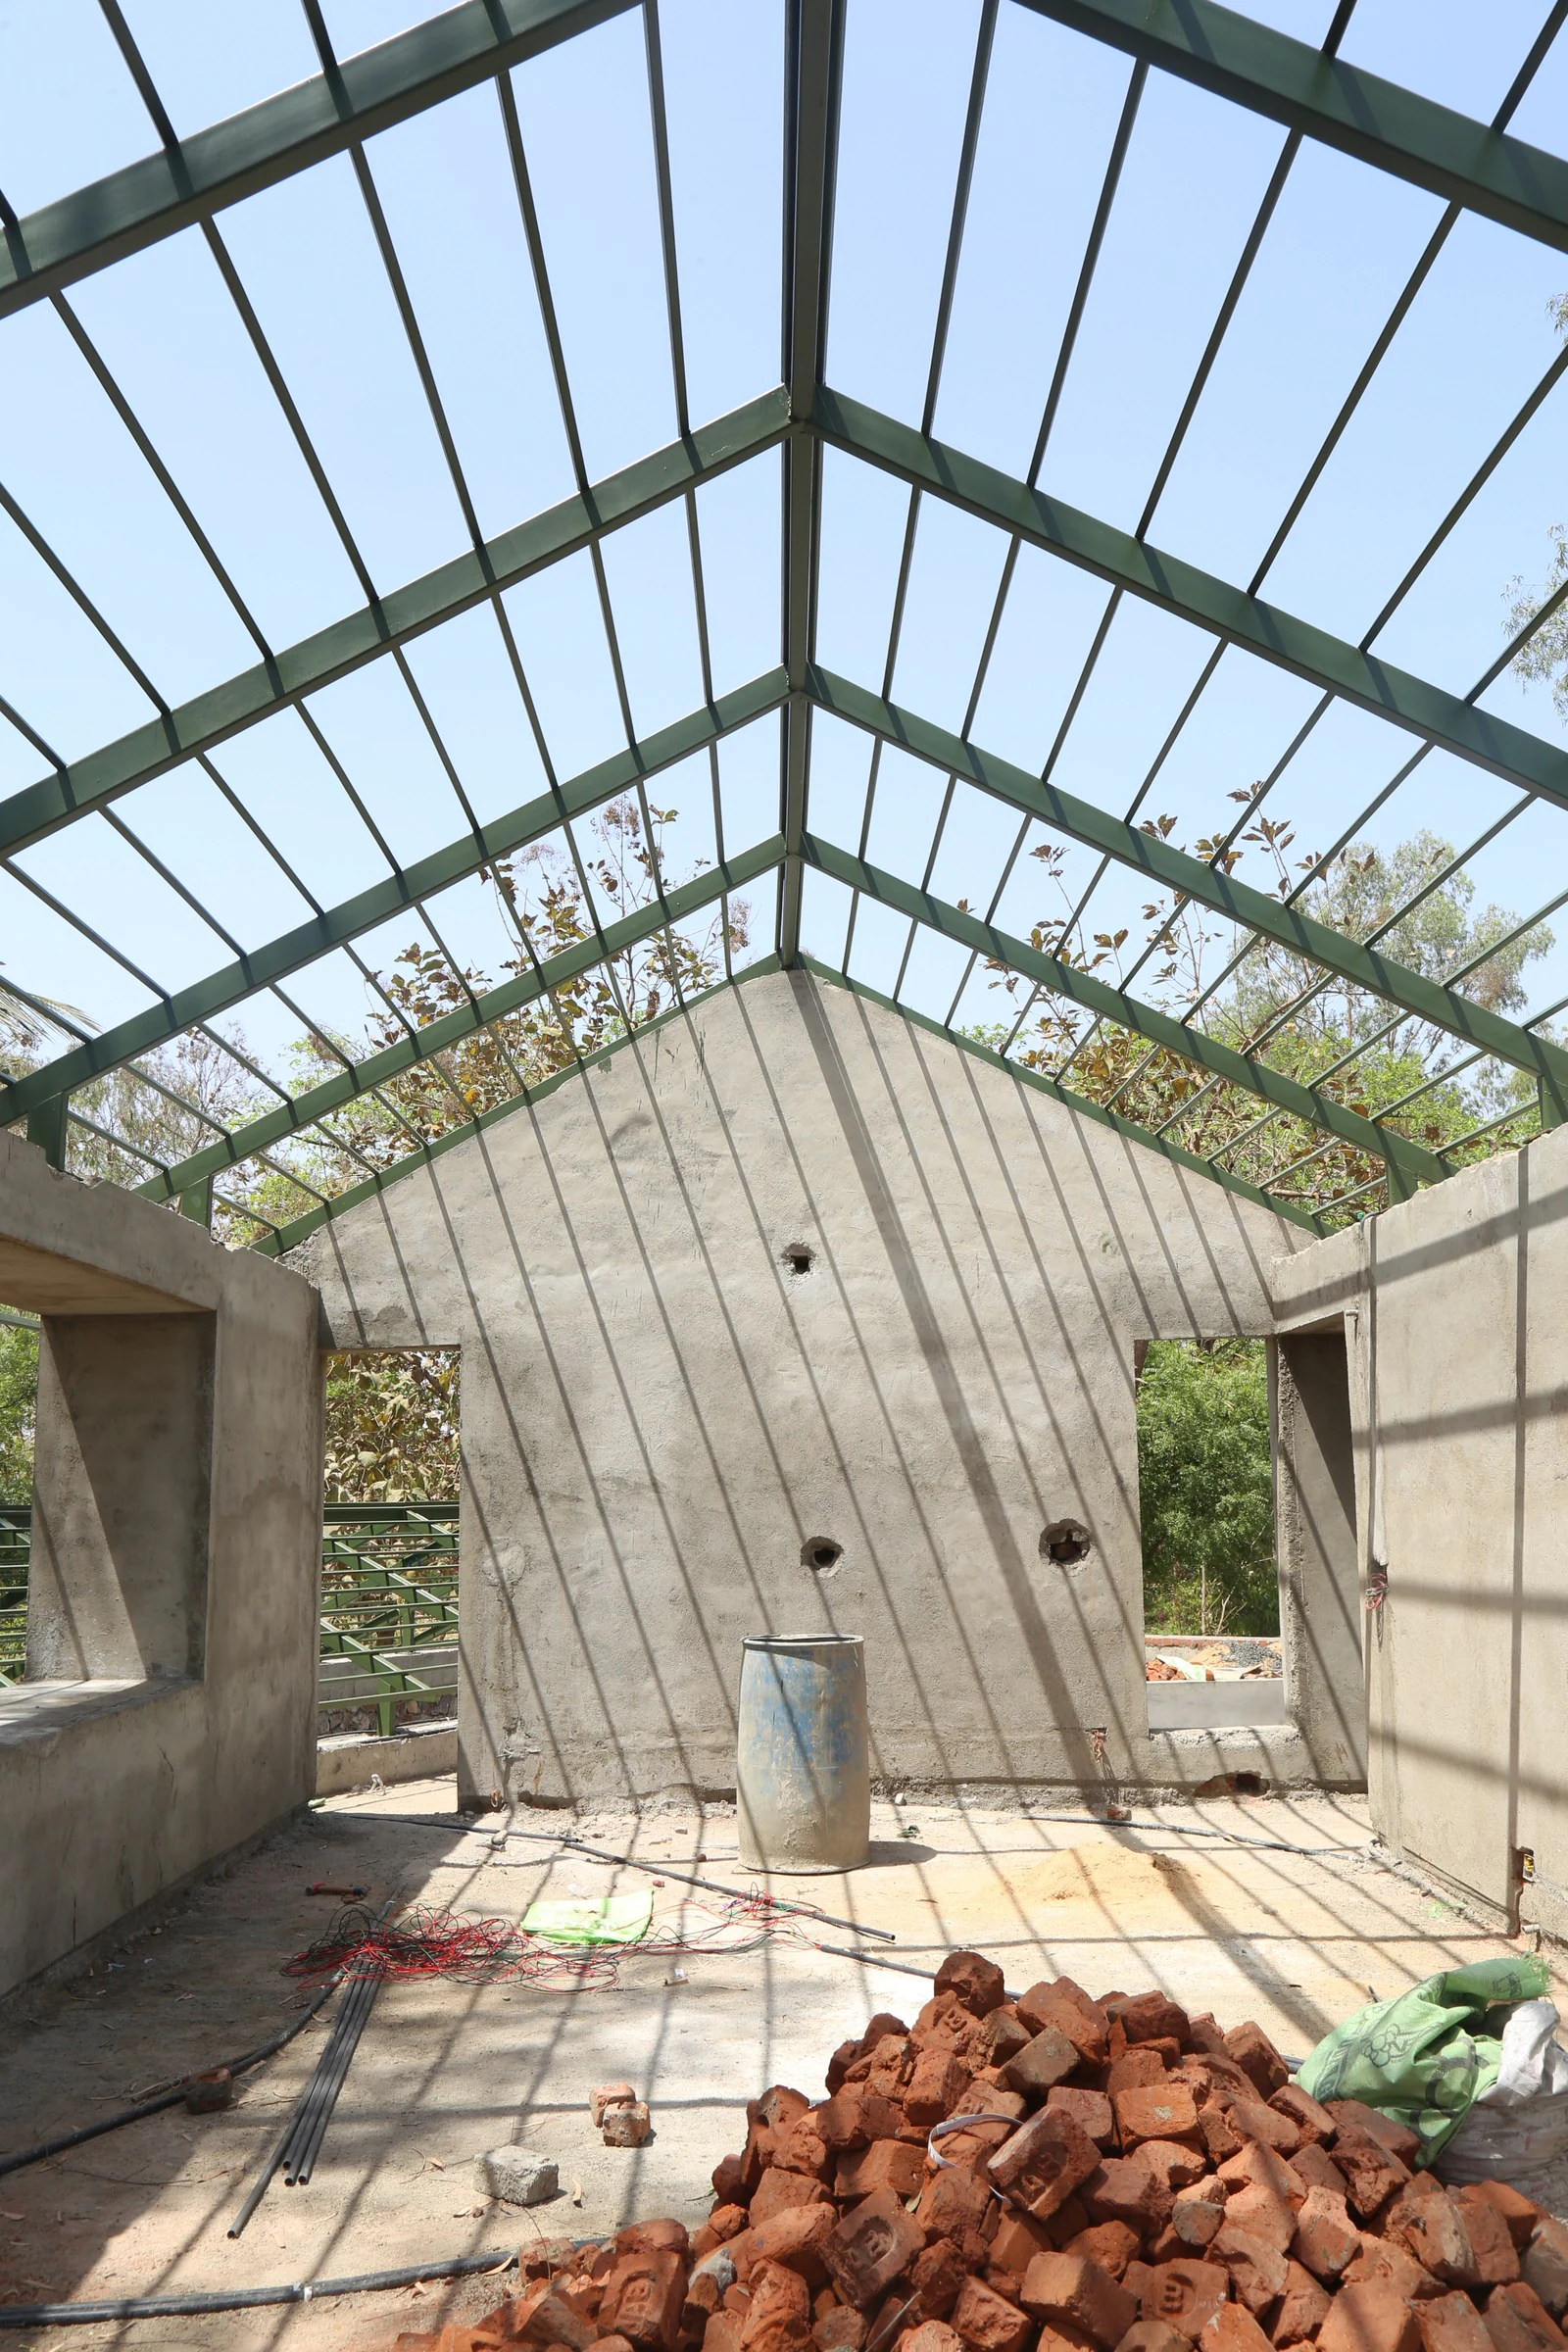
In the making

Random rubble stone masonry wall under sloping steel roof rafters during construction
Upper pitched roof structural steel trusses framing the Vadodara sky
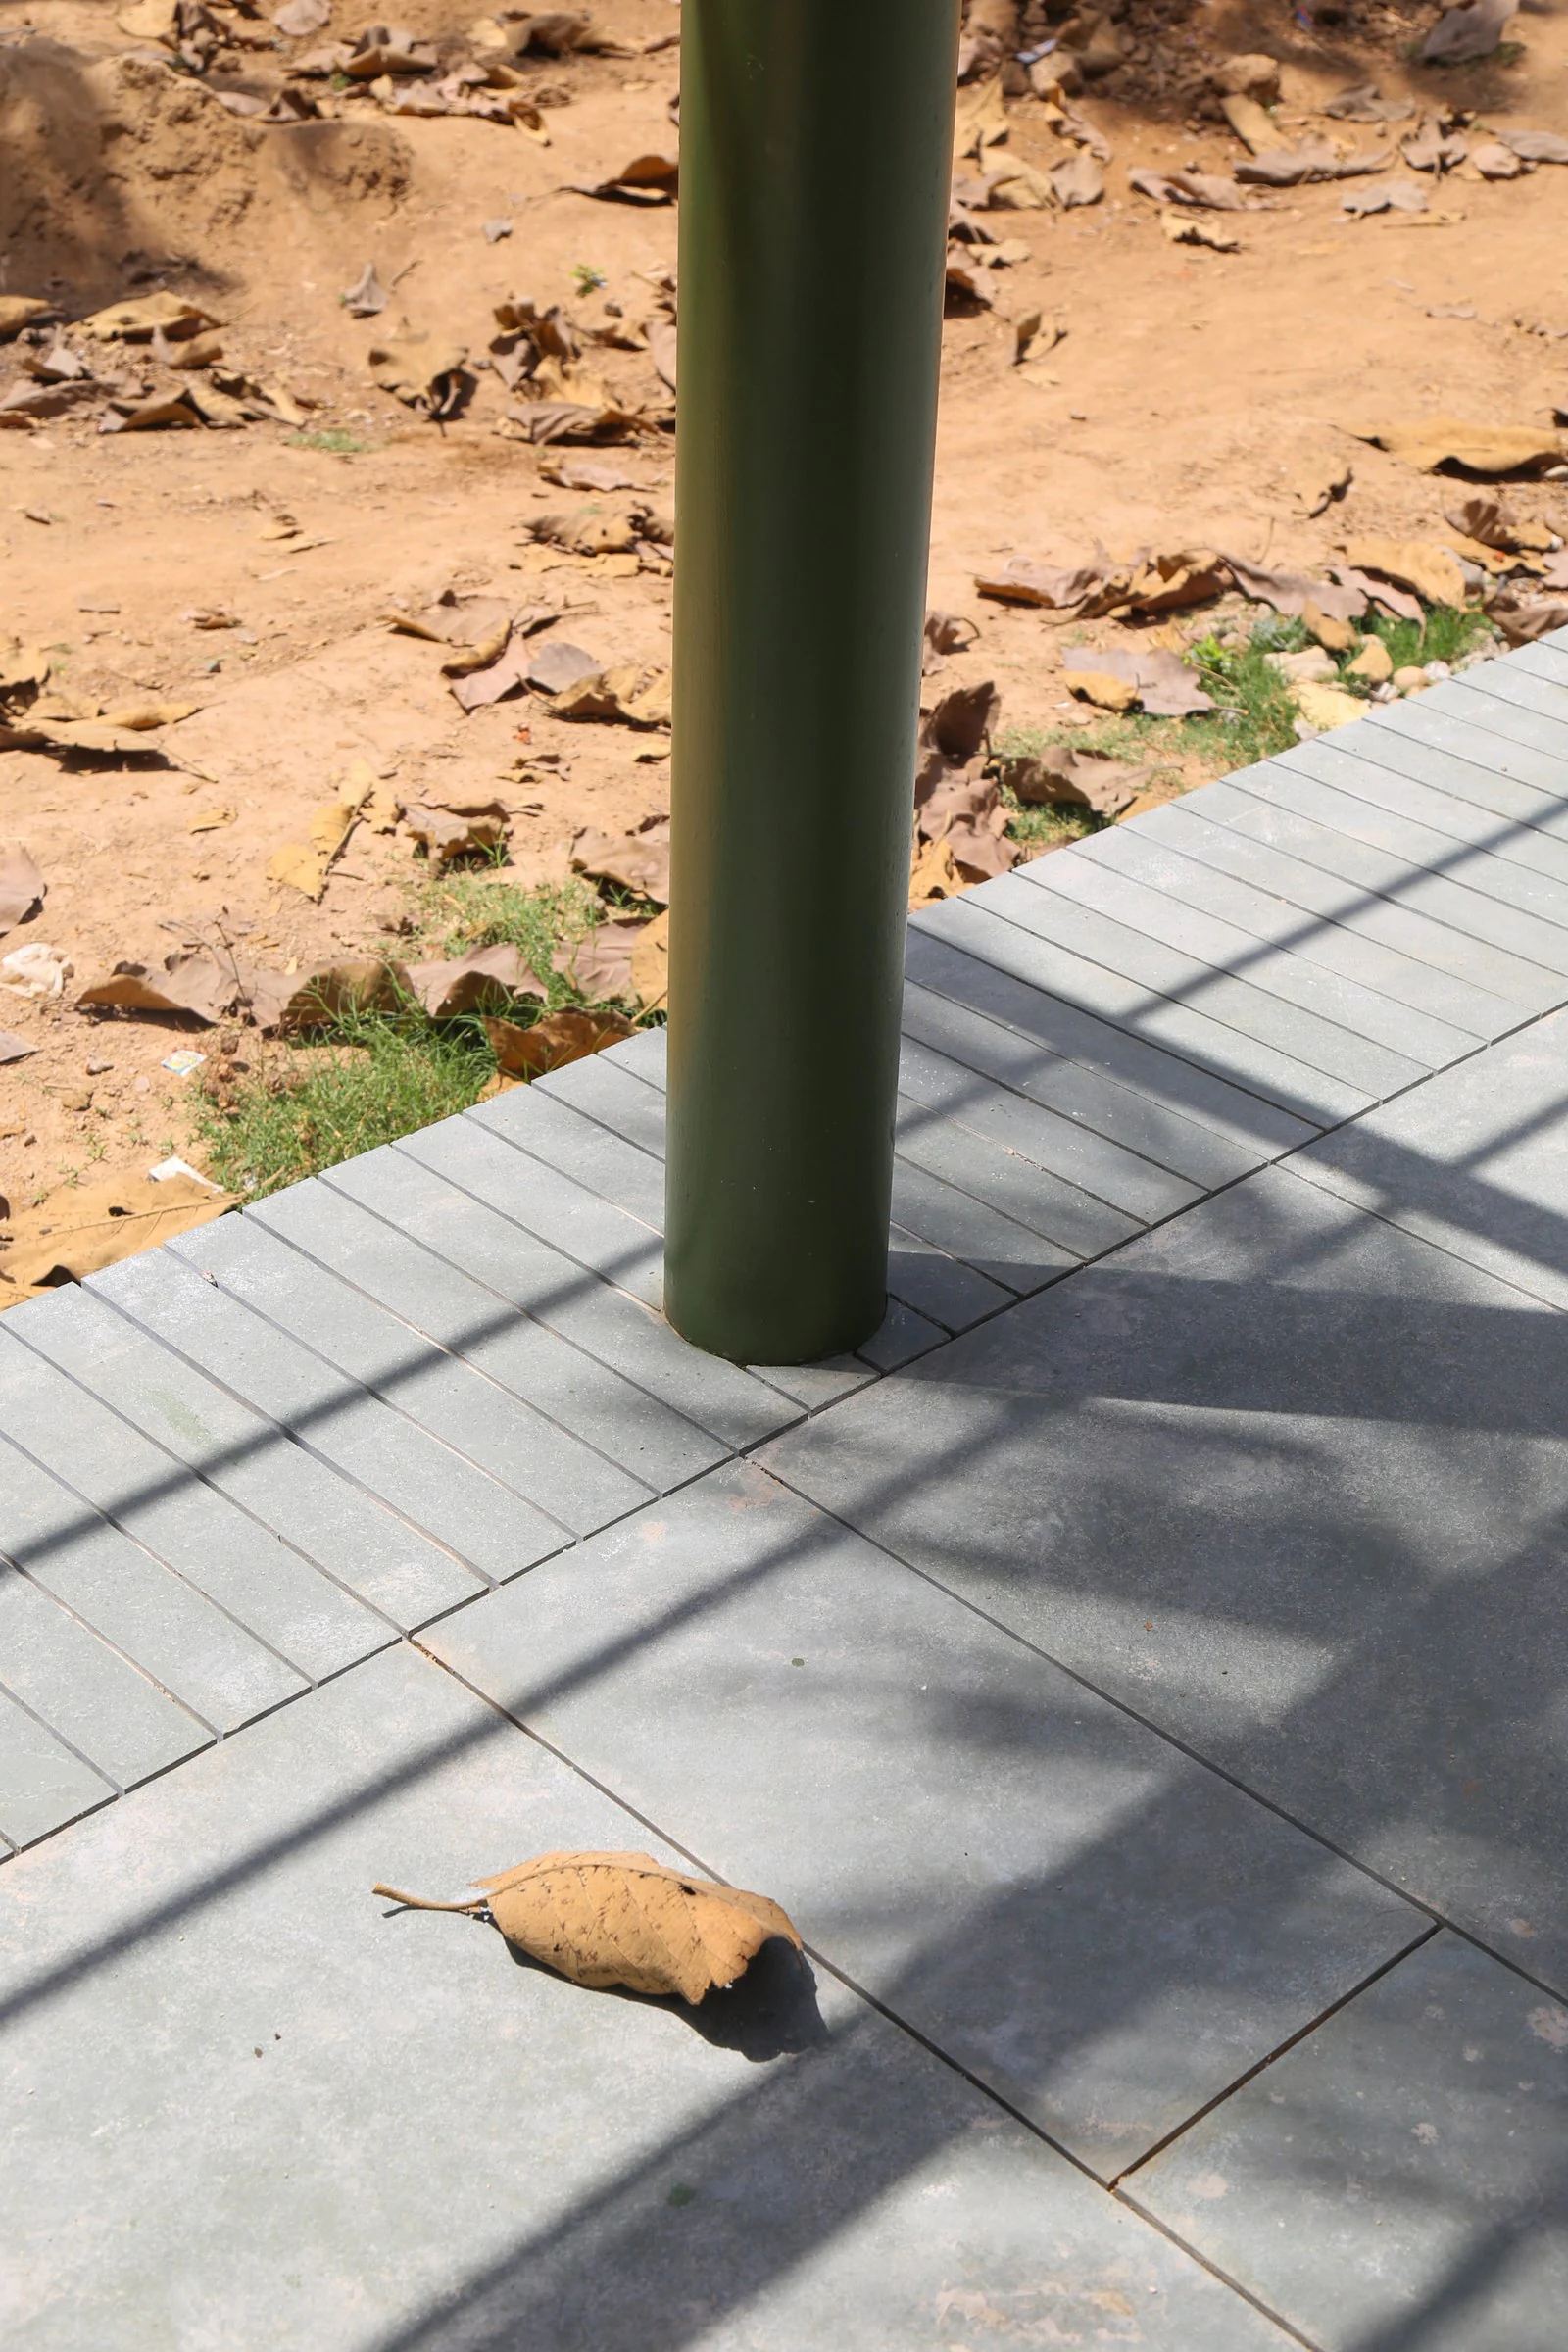
Steel column anchored upon precision-laid natural stone paving slabs
Aerial view of Asarma showing tiled roofs, central courtyard pool, and family on the verandah
swipe
Conception phase 1: Human scale situated in the landscape
Conception phase 2: Entry aperture and axis definition
Conception phase 3: Window punctures framing outdoor views
Conception phase 4: Primary architectural envelope
Conception phase 5: Volumetric massing and natural light
Conception phase 6: Overhangs, terraces, and shaded verandah
Conception phase 7: Completed residence immersed in living tree canopy
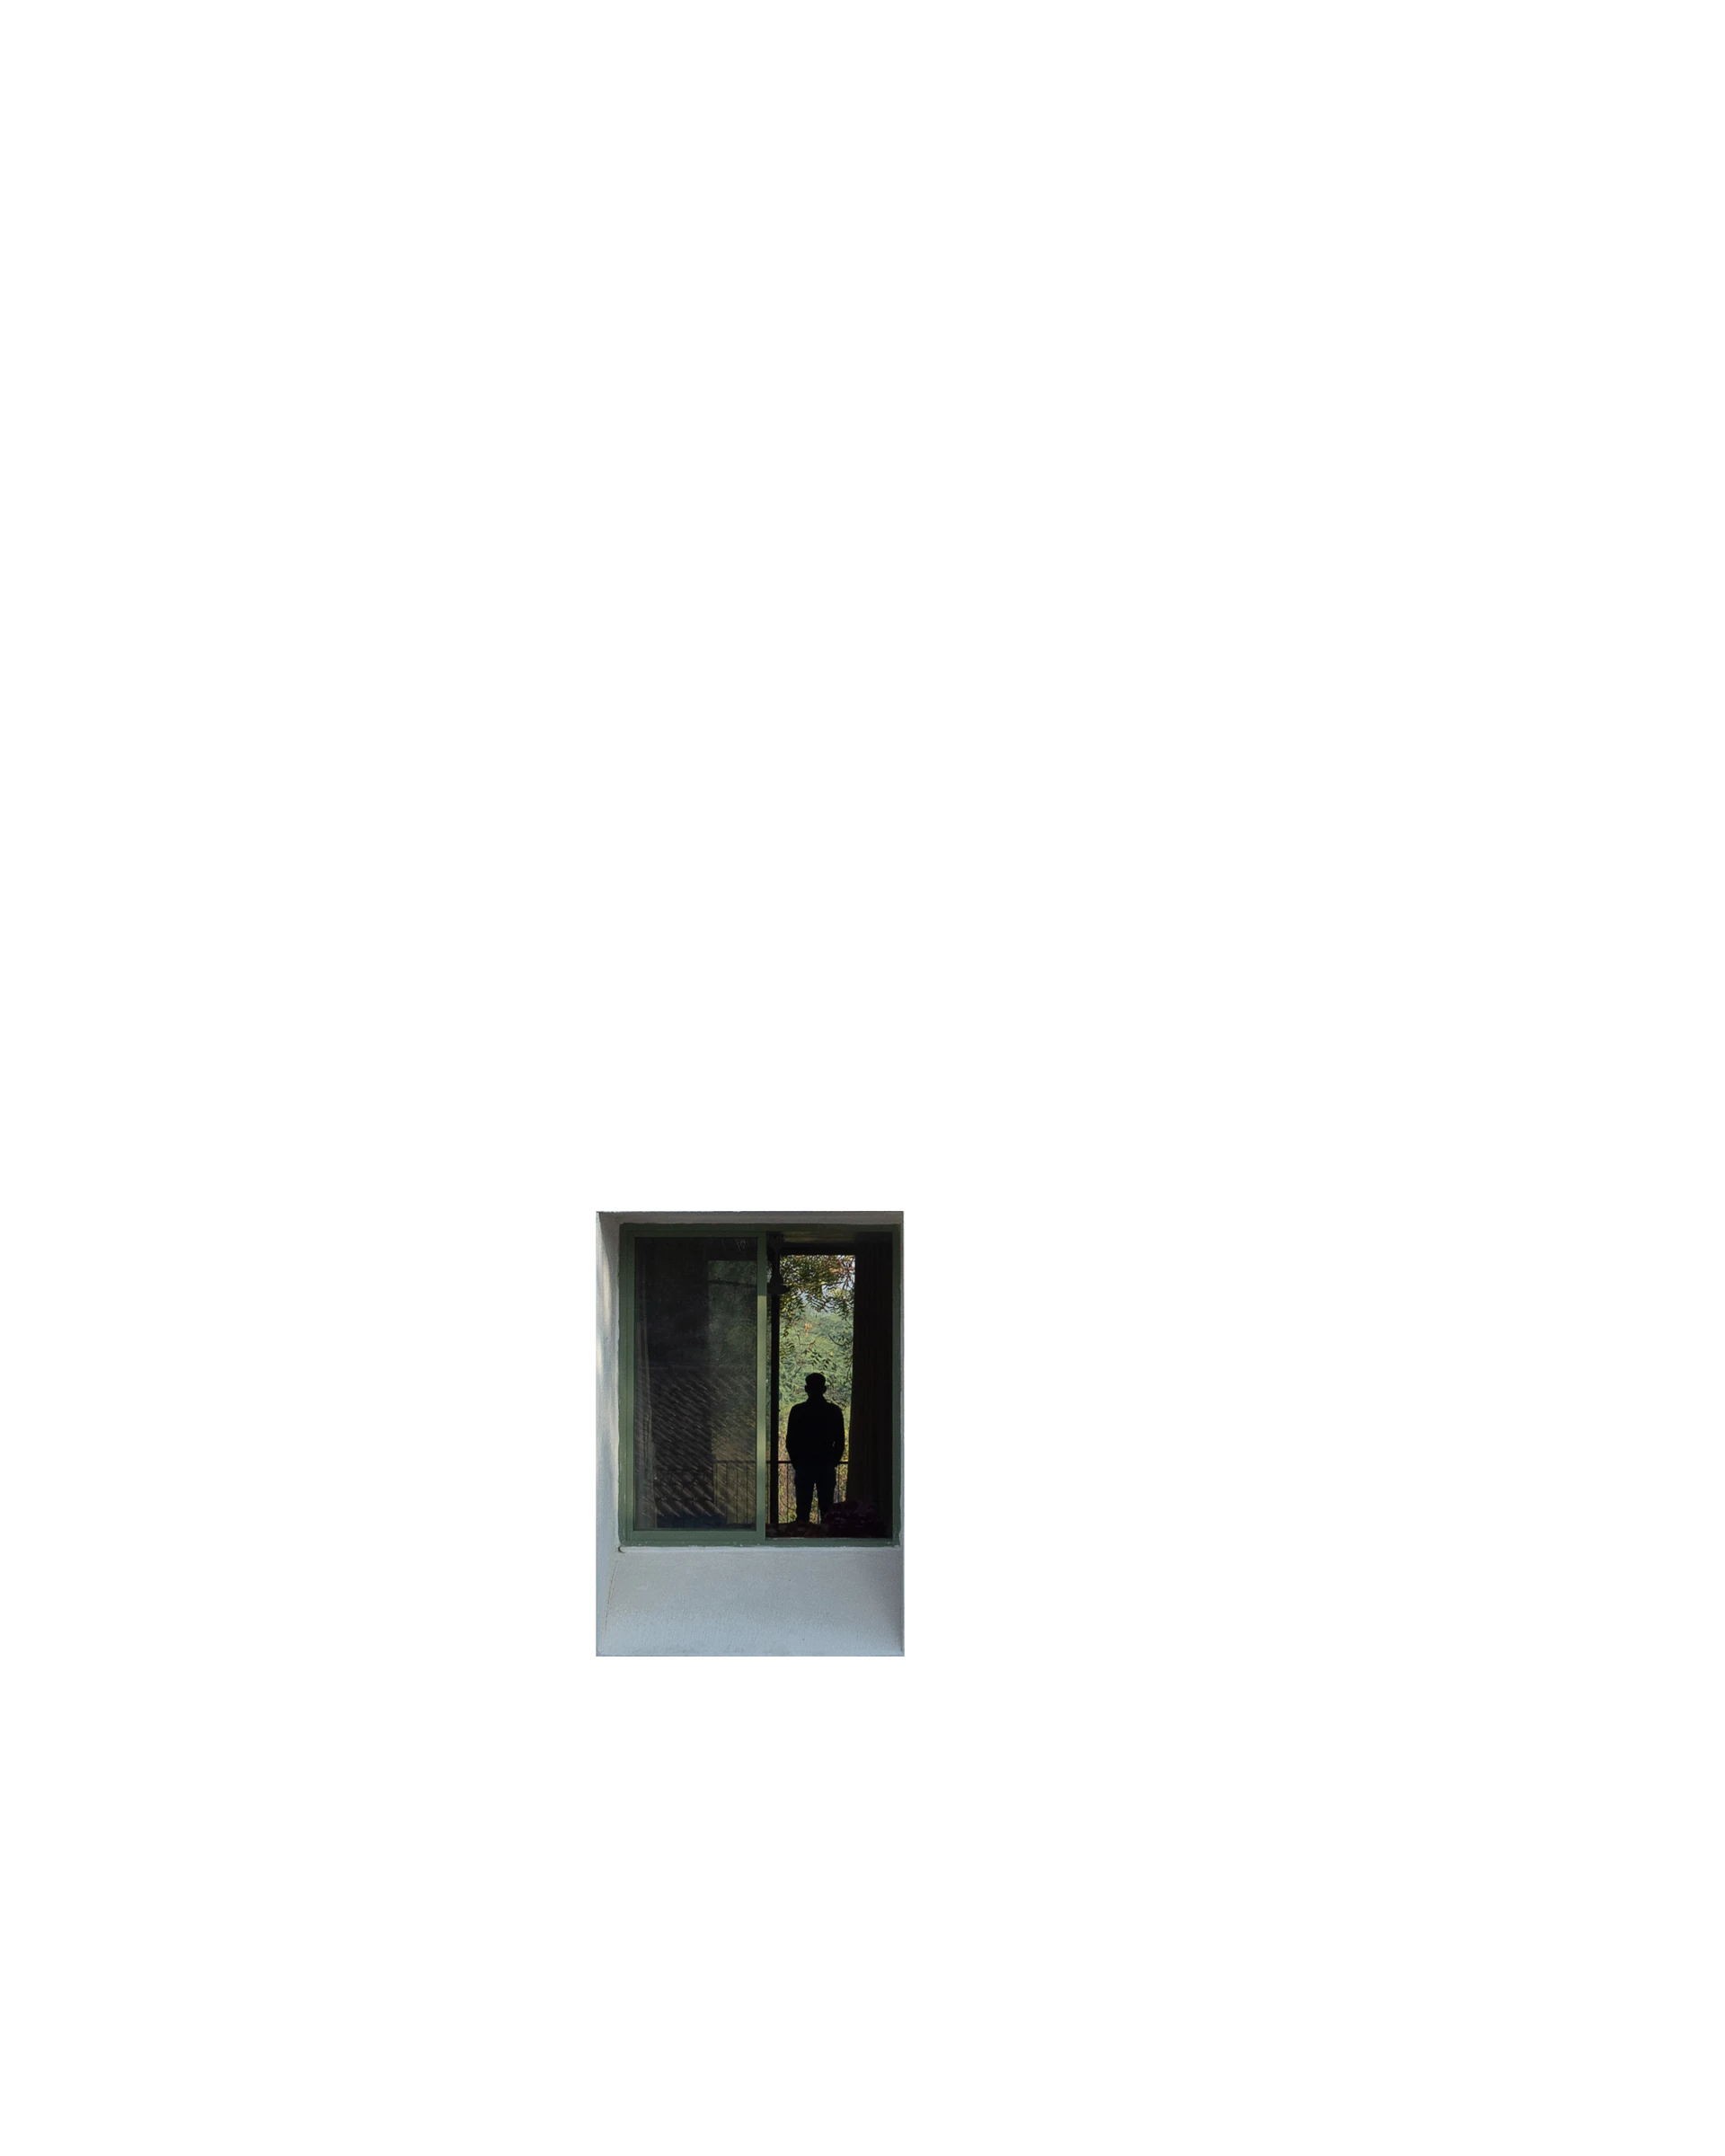
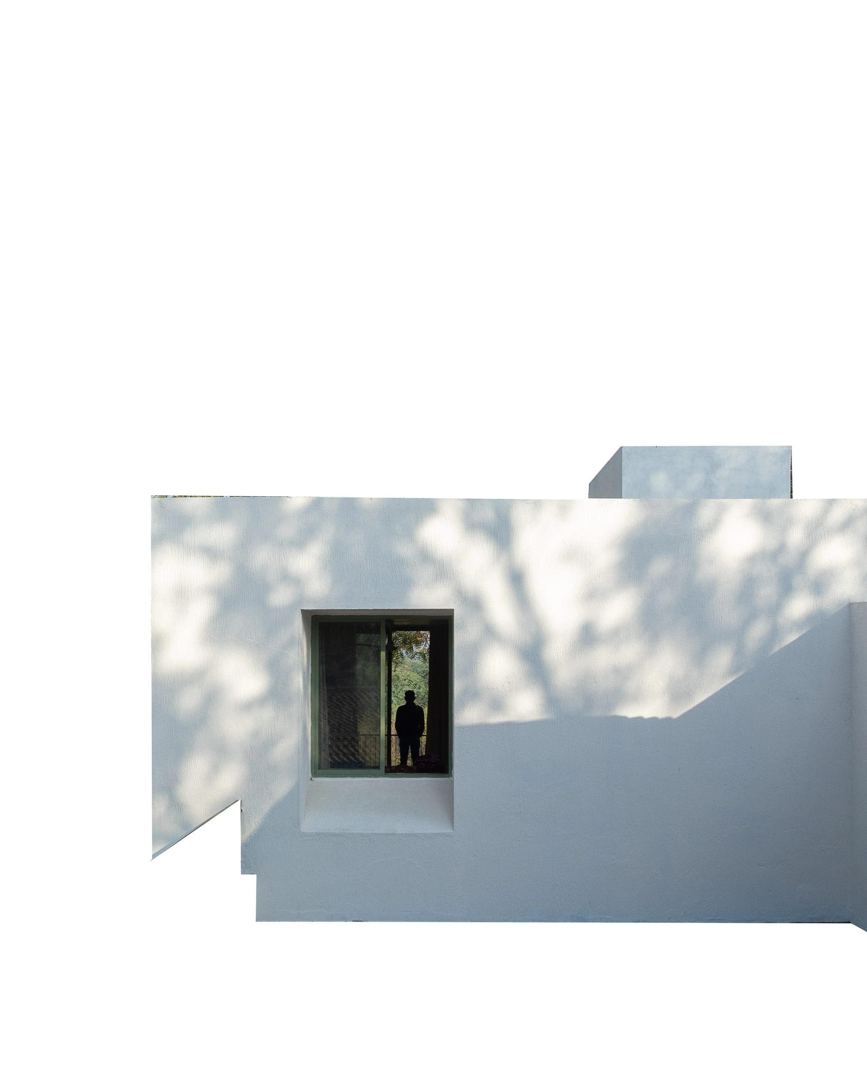
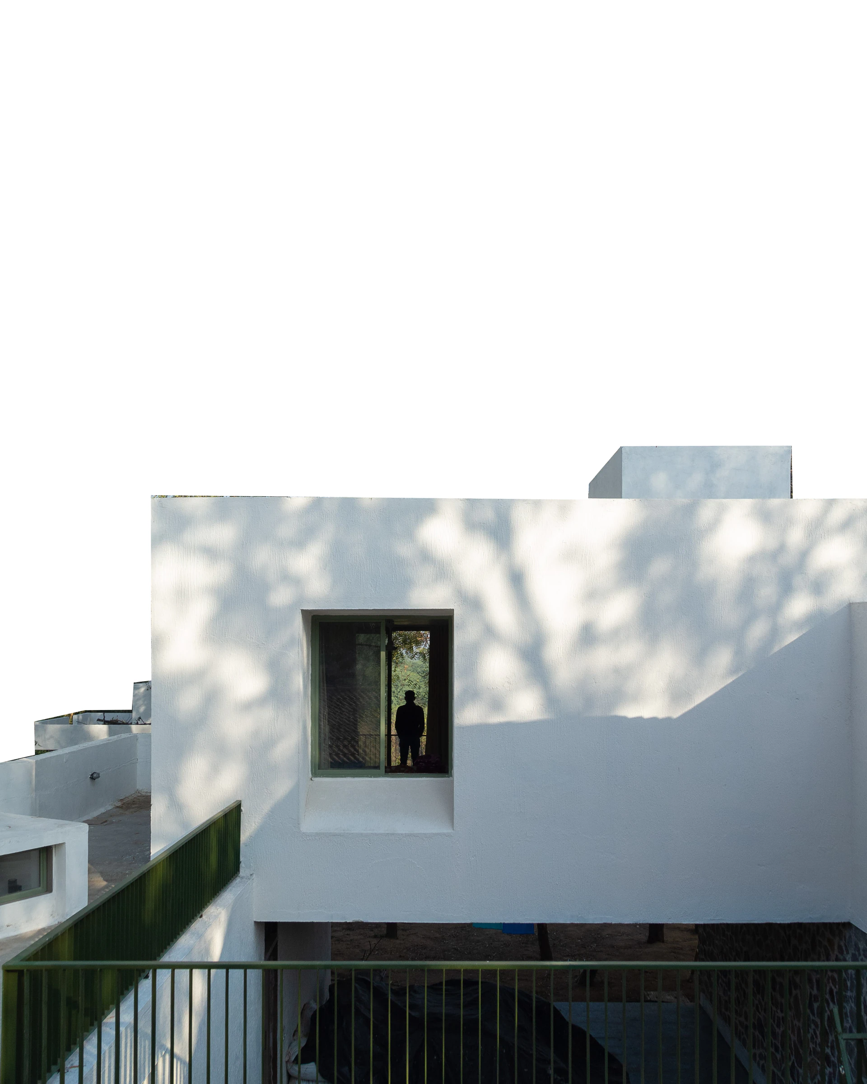
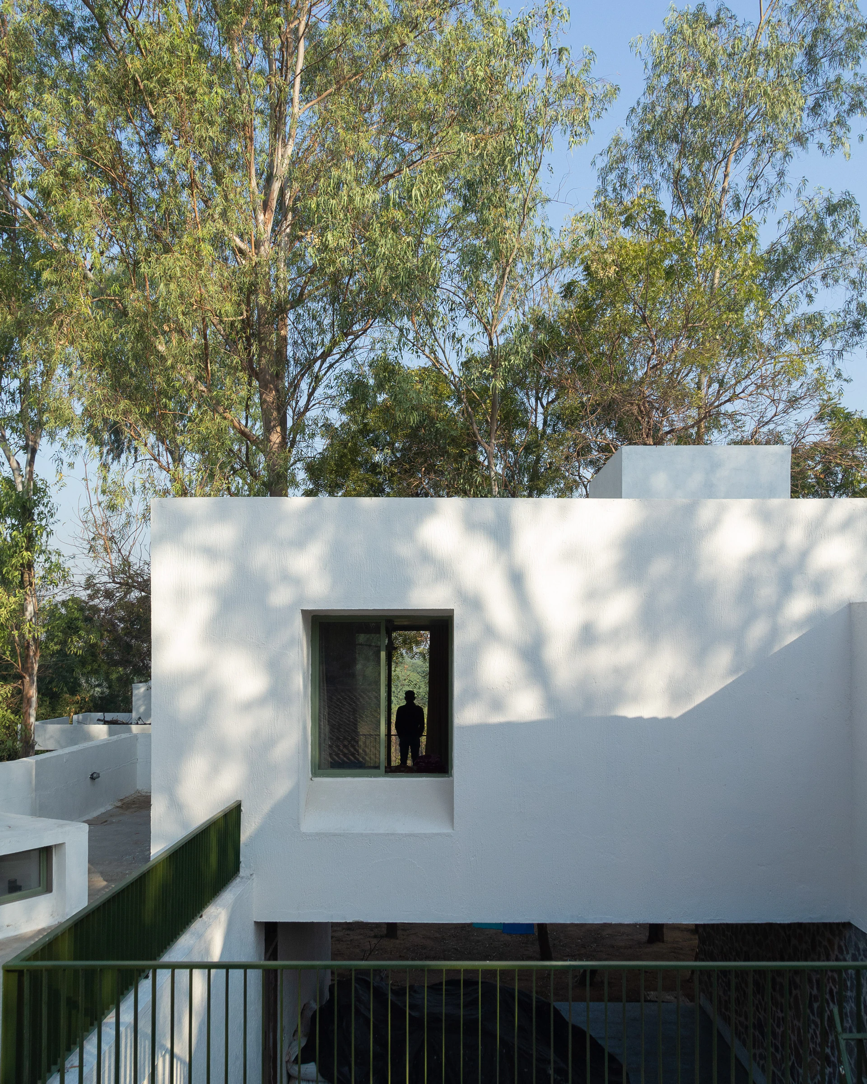
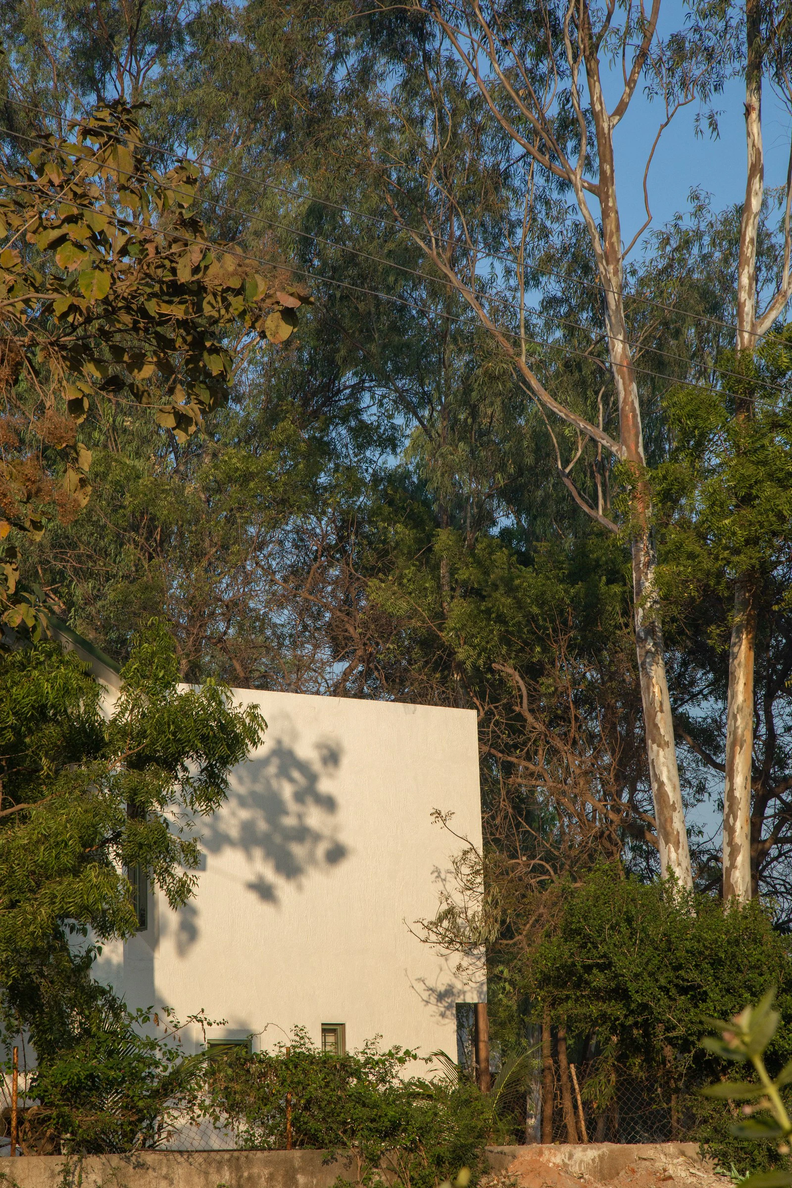
Upper white monolithic facade rising amidst eucalyptus and neem tree canopy
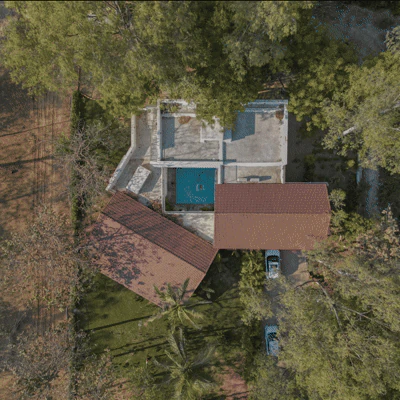
Top-down orthographic aerial view of Asarma layout with central pool and surrounding preserved trees
Asarma ground floor architectural plan layout showing pool, verandah, and living room

LOCATION— VADODARA, GUJARAT

YEAR— 2021

TYPOLOGY— RESIDENTIAL, WEEKEND HOME

PHOTOS BY— MANDAR GANDEVIKAR