The Renovated
The spatial experience unfolds through a series of interconnected zones, where open work areas are complemented by lounge seating, discussion corners, and carefully integrated pockets of greenery. Rather than relying on enclosed rooms, the design employs screens, shelving, and changes in materiality to define spaces while maintaining visual openness and continuity.
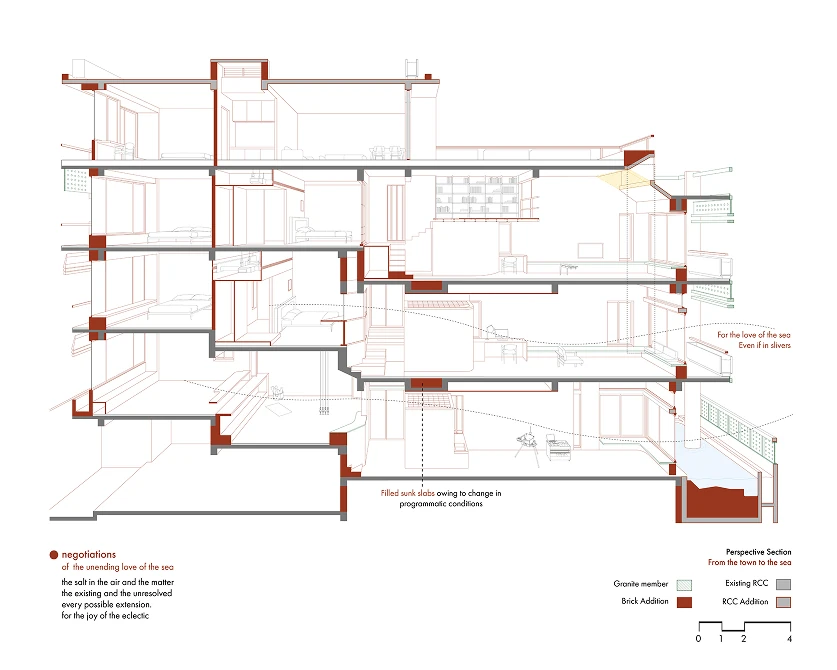
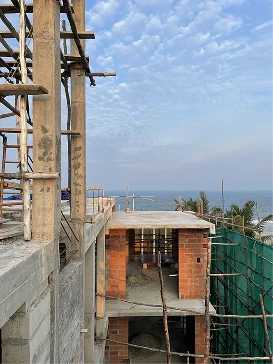
The spatial experience unfolds through a series of interconnected zones, where open work areas are complemented by lounge seating, discussion corners, and carefully integrated pockets of greenery. Rather than relying on enclosed rooms, the design employs screens, shelving, and changes in materiality to define spaces while maintaining visual openness and continuity.
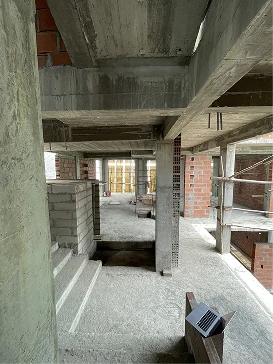
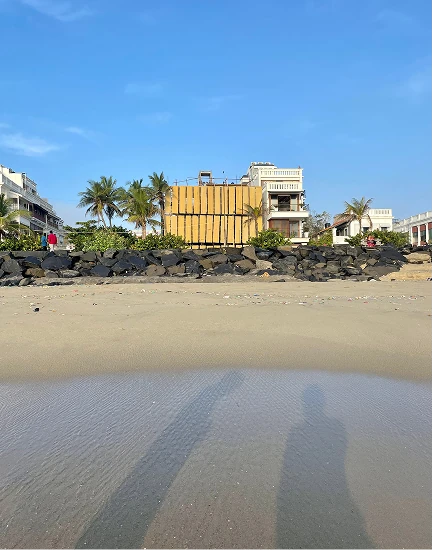
Stairs in Making
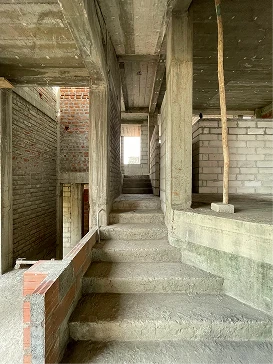
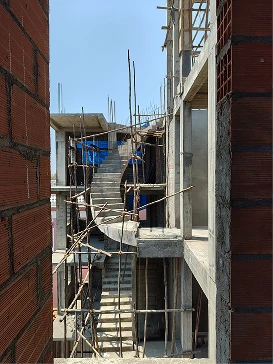
The spatial experience unfolds through a series of interconnected zones, where open work areas are complemented by lounge seating, discussion corners, and carefully integrated pockets of greenery. Rather than relying on enclosed rooms, the design employs screens, shelving, and changes in materiality to define spaces while maintaining visual openness and continuity.
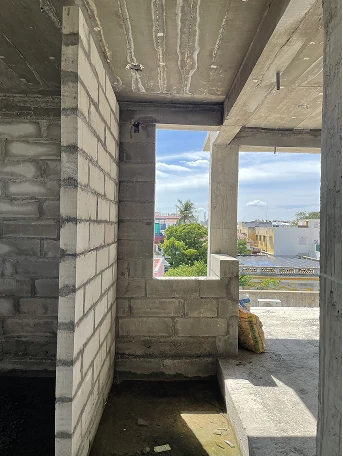
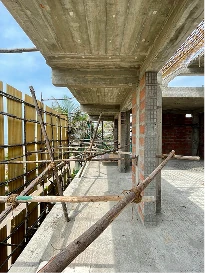

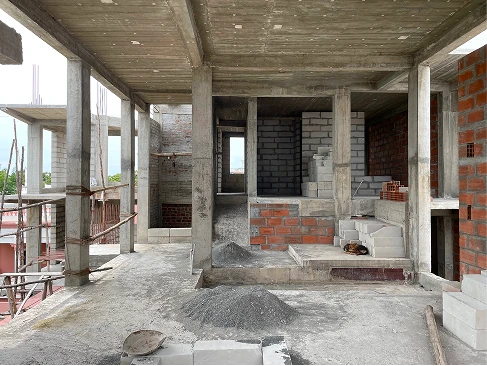
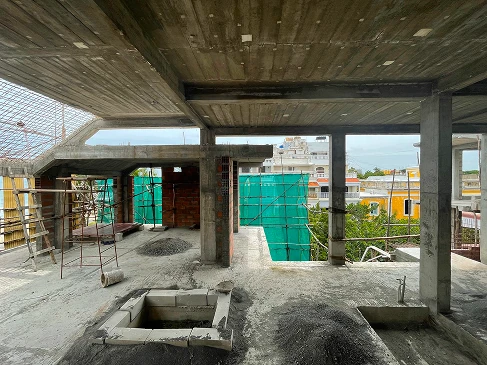
The challenge was not only to introduce a new programme but also to uncover spatial coherence within an inherited condition. Occupying the first floor of USC India's headquarters in Vadodara, the workspace is conceived as a refined corporate environment where warmth and professionalism coexist. The design moves away from the conventional image of the office, instead creating a setting that feels calm, tactile, and deeply human-centred.