Rajni house
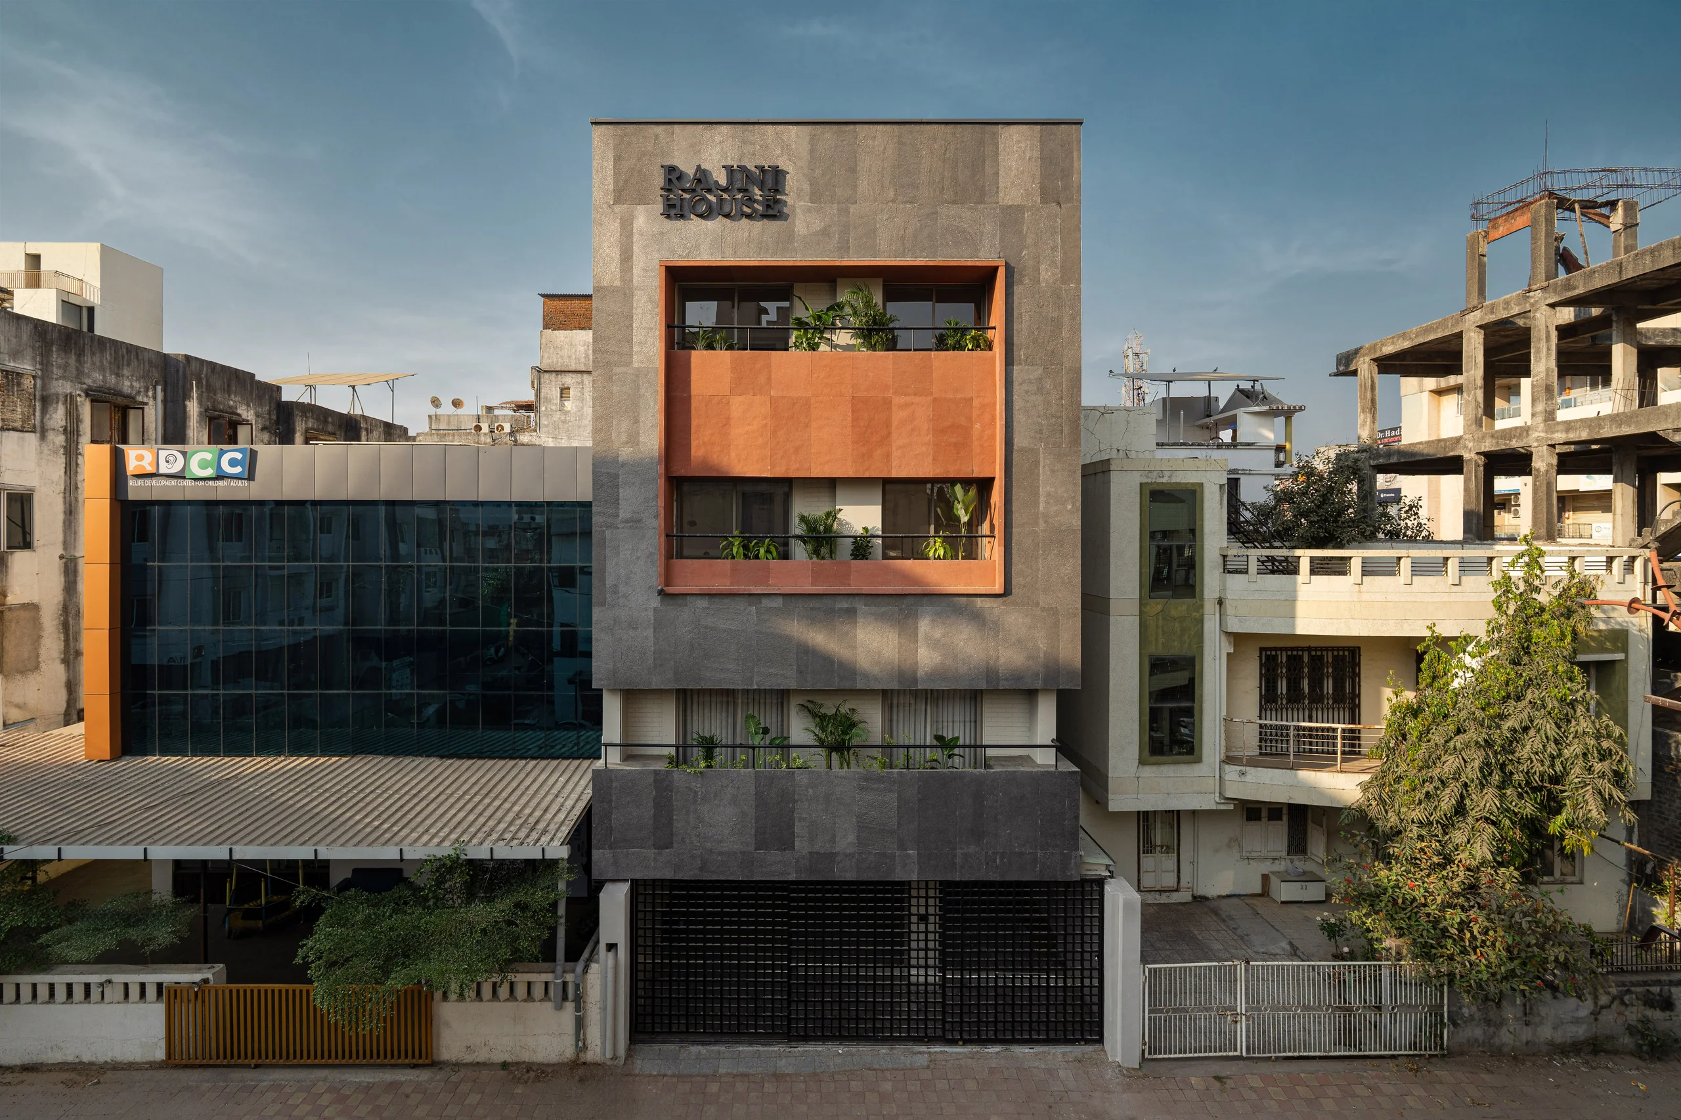
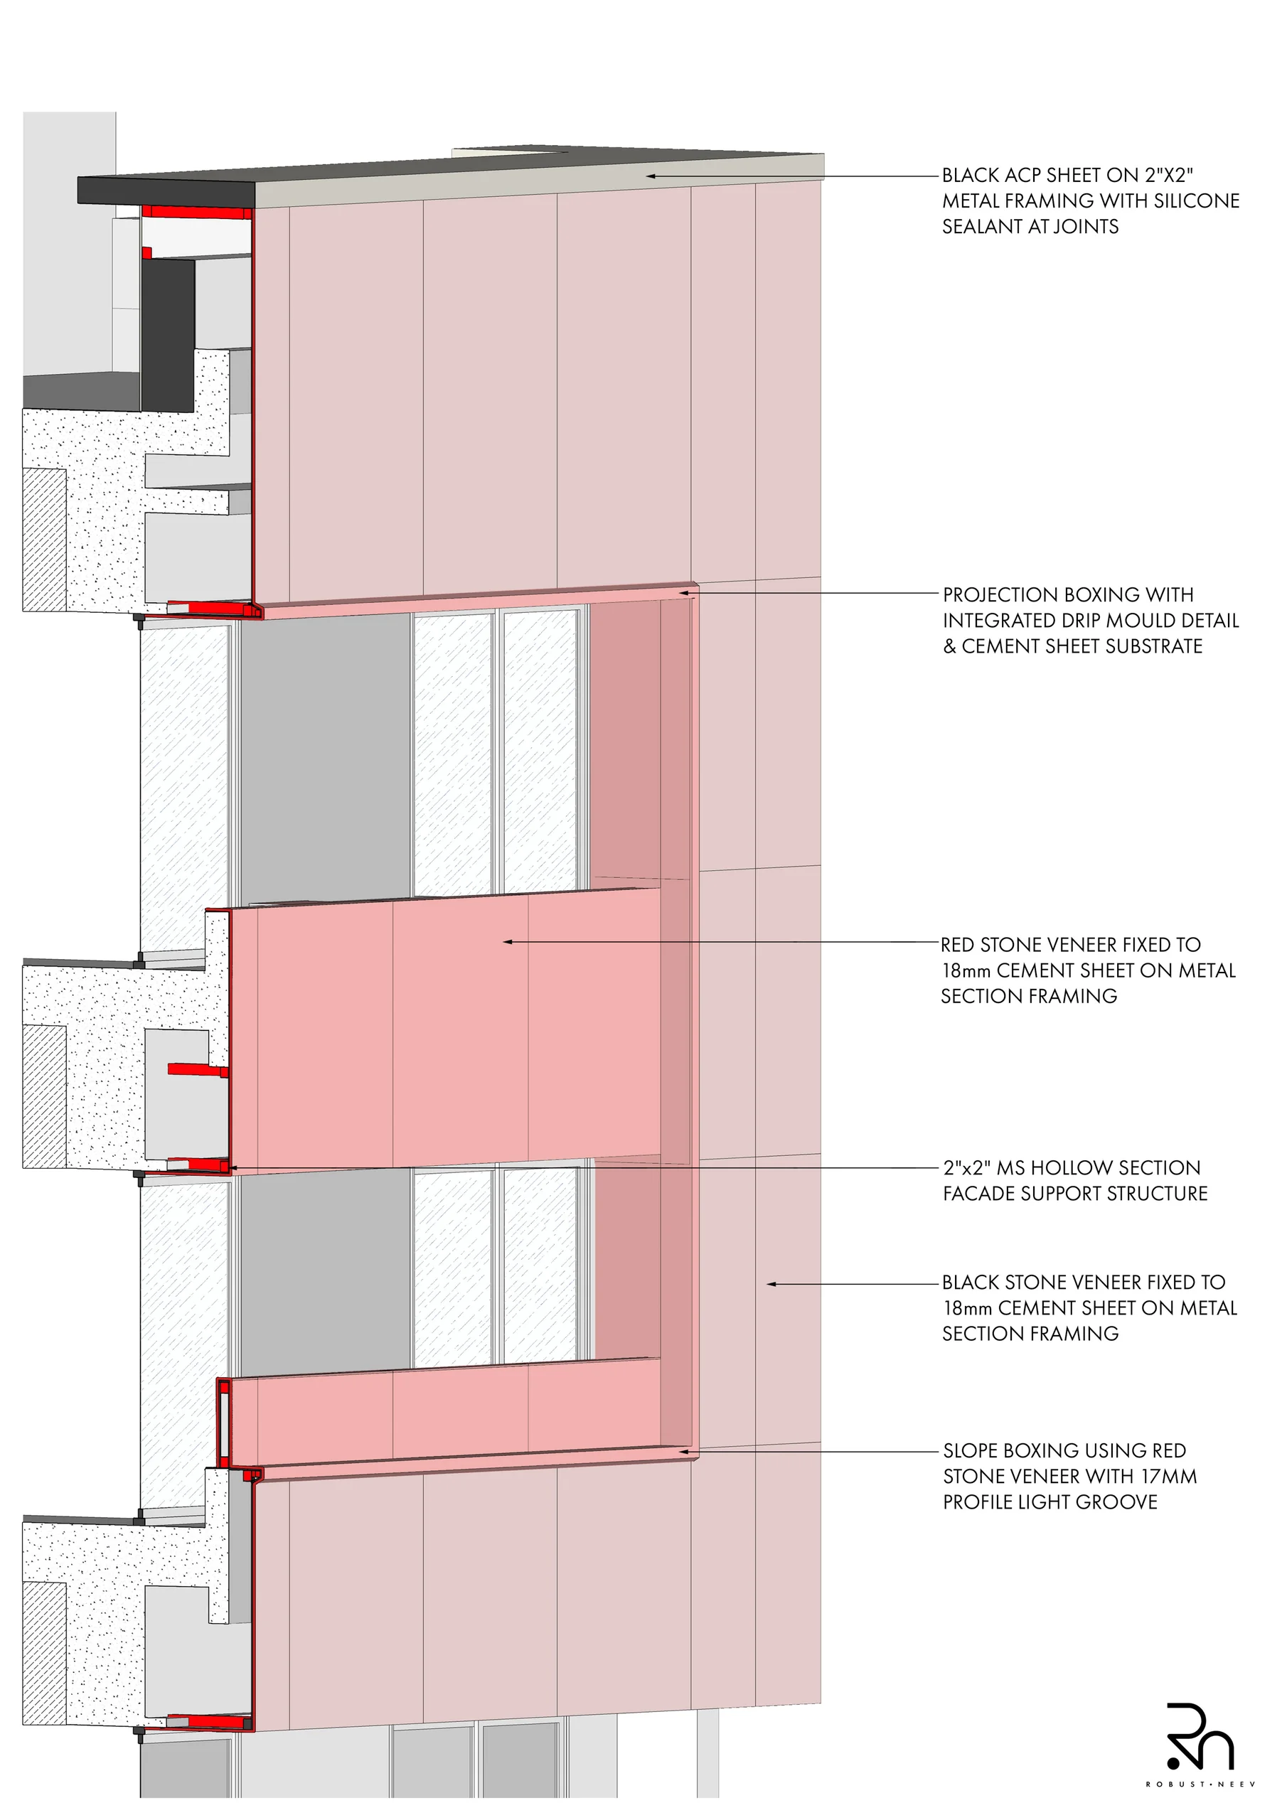
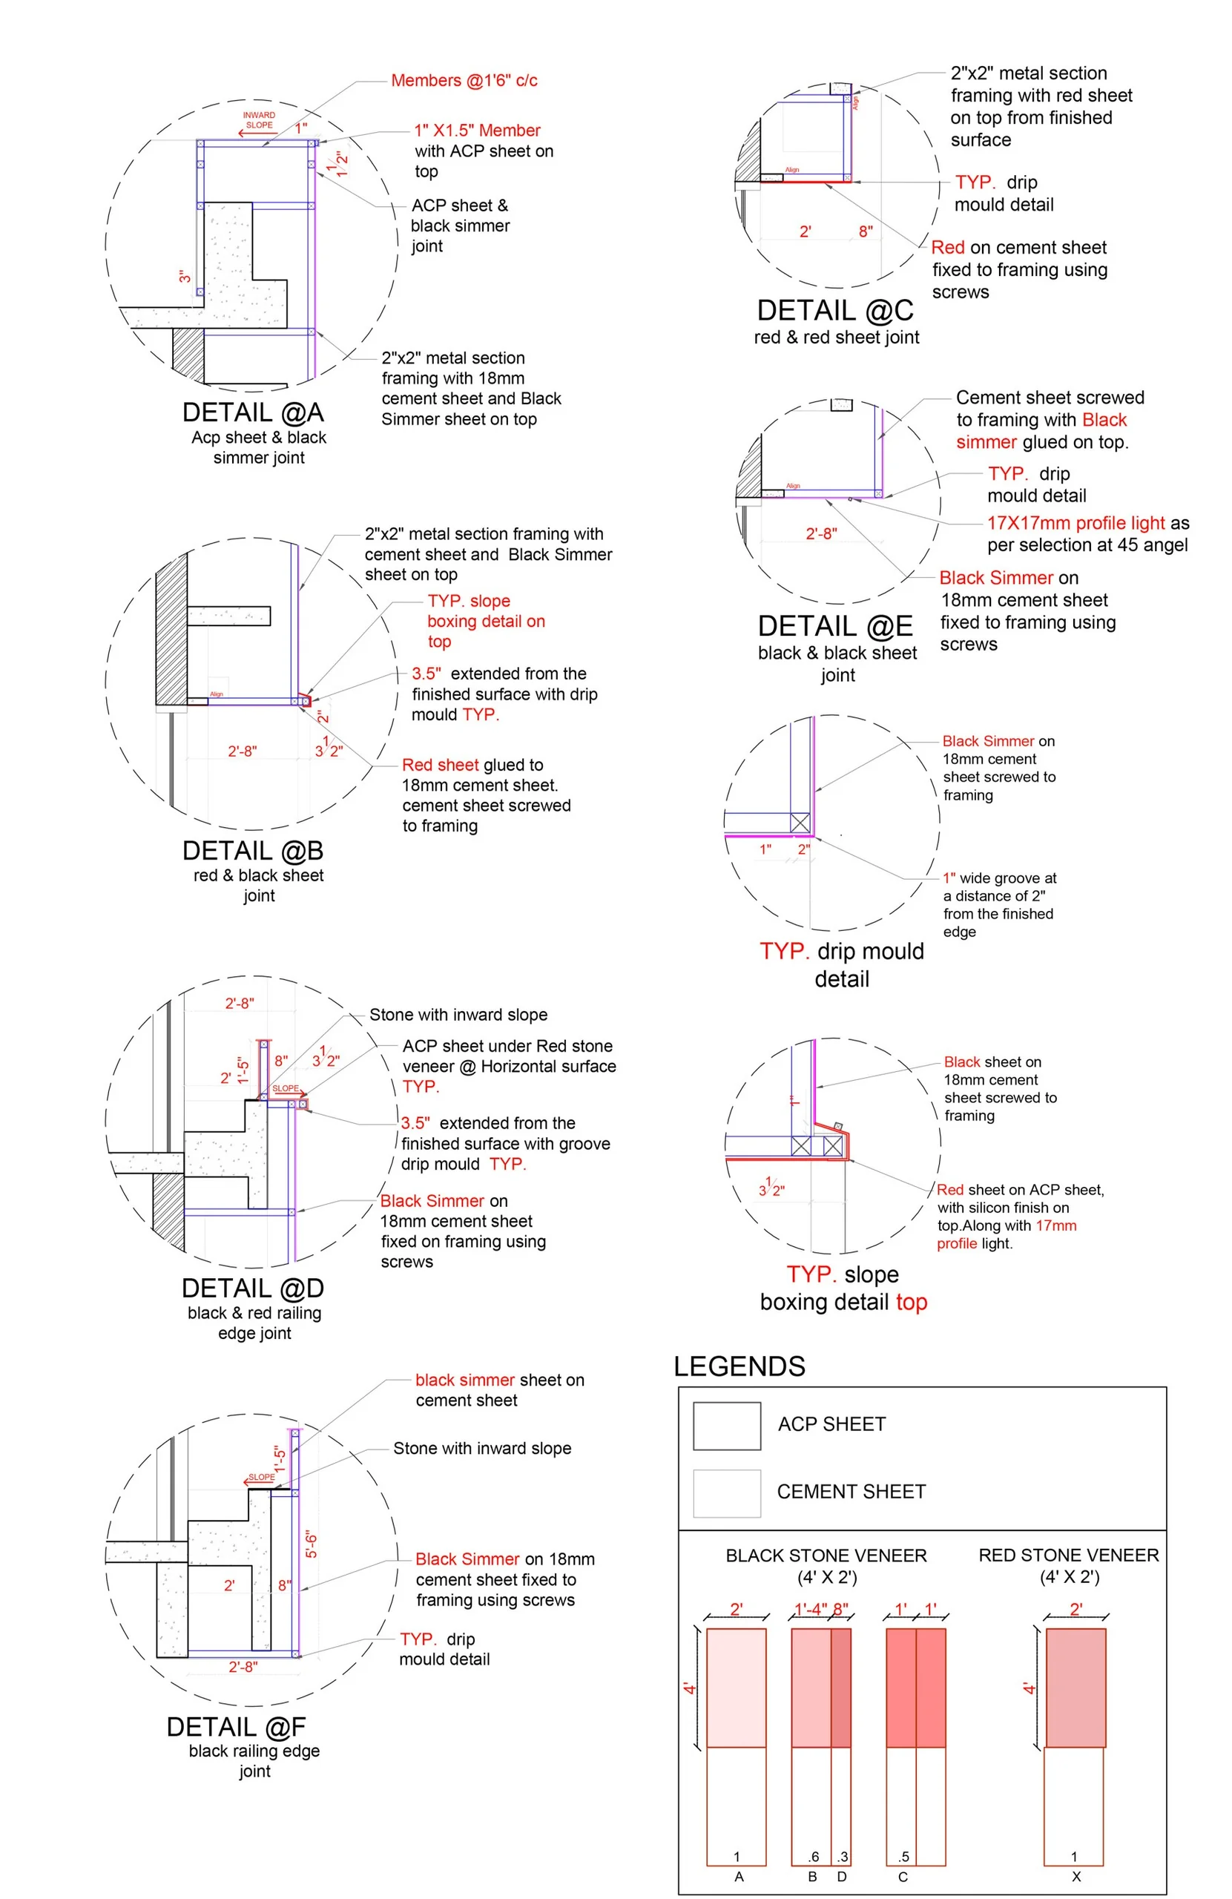
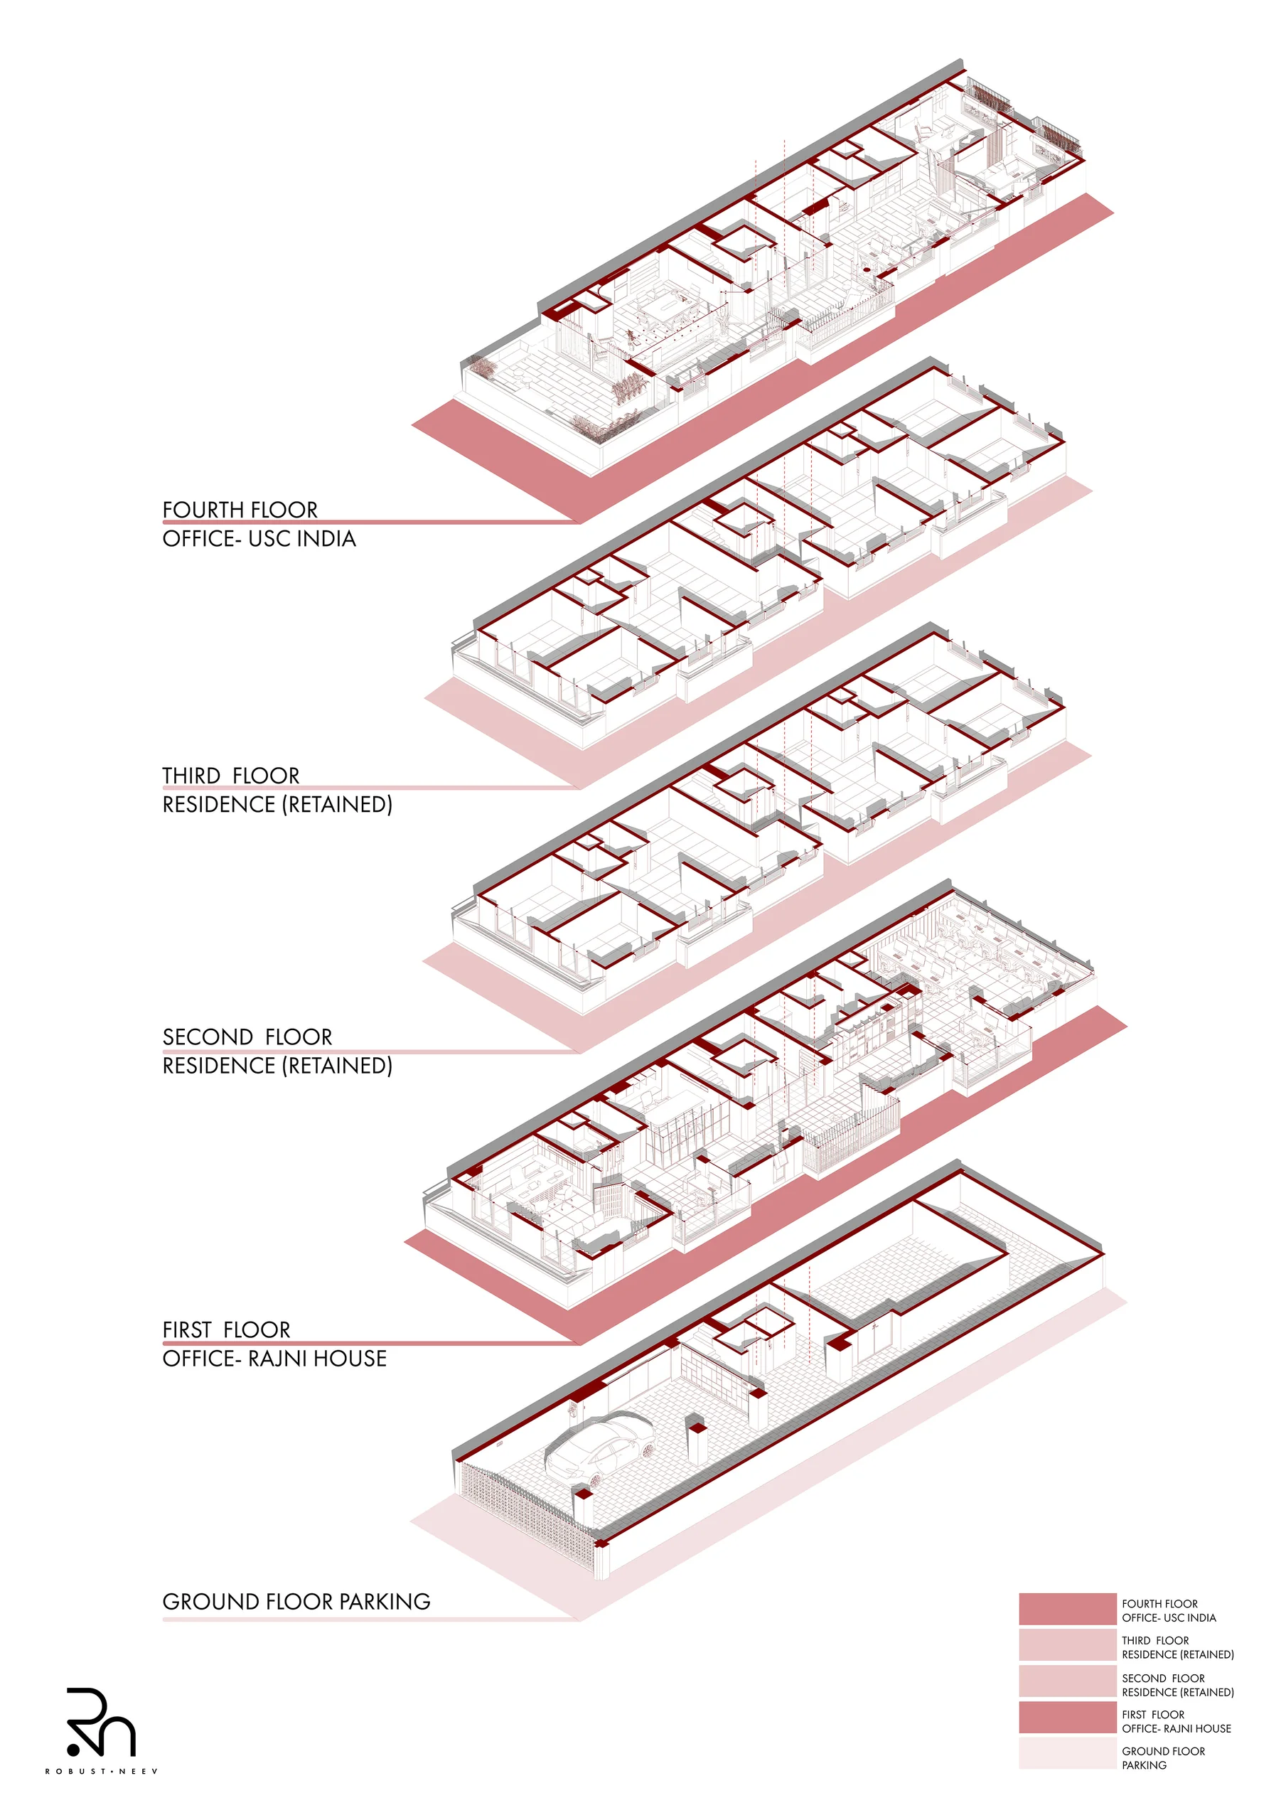
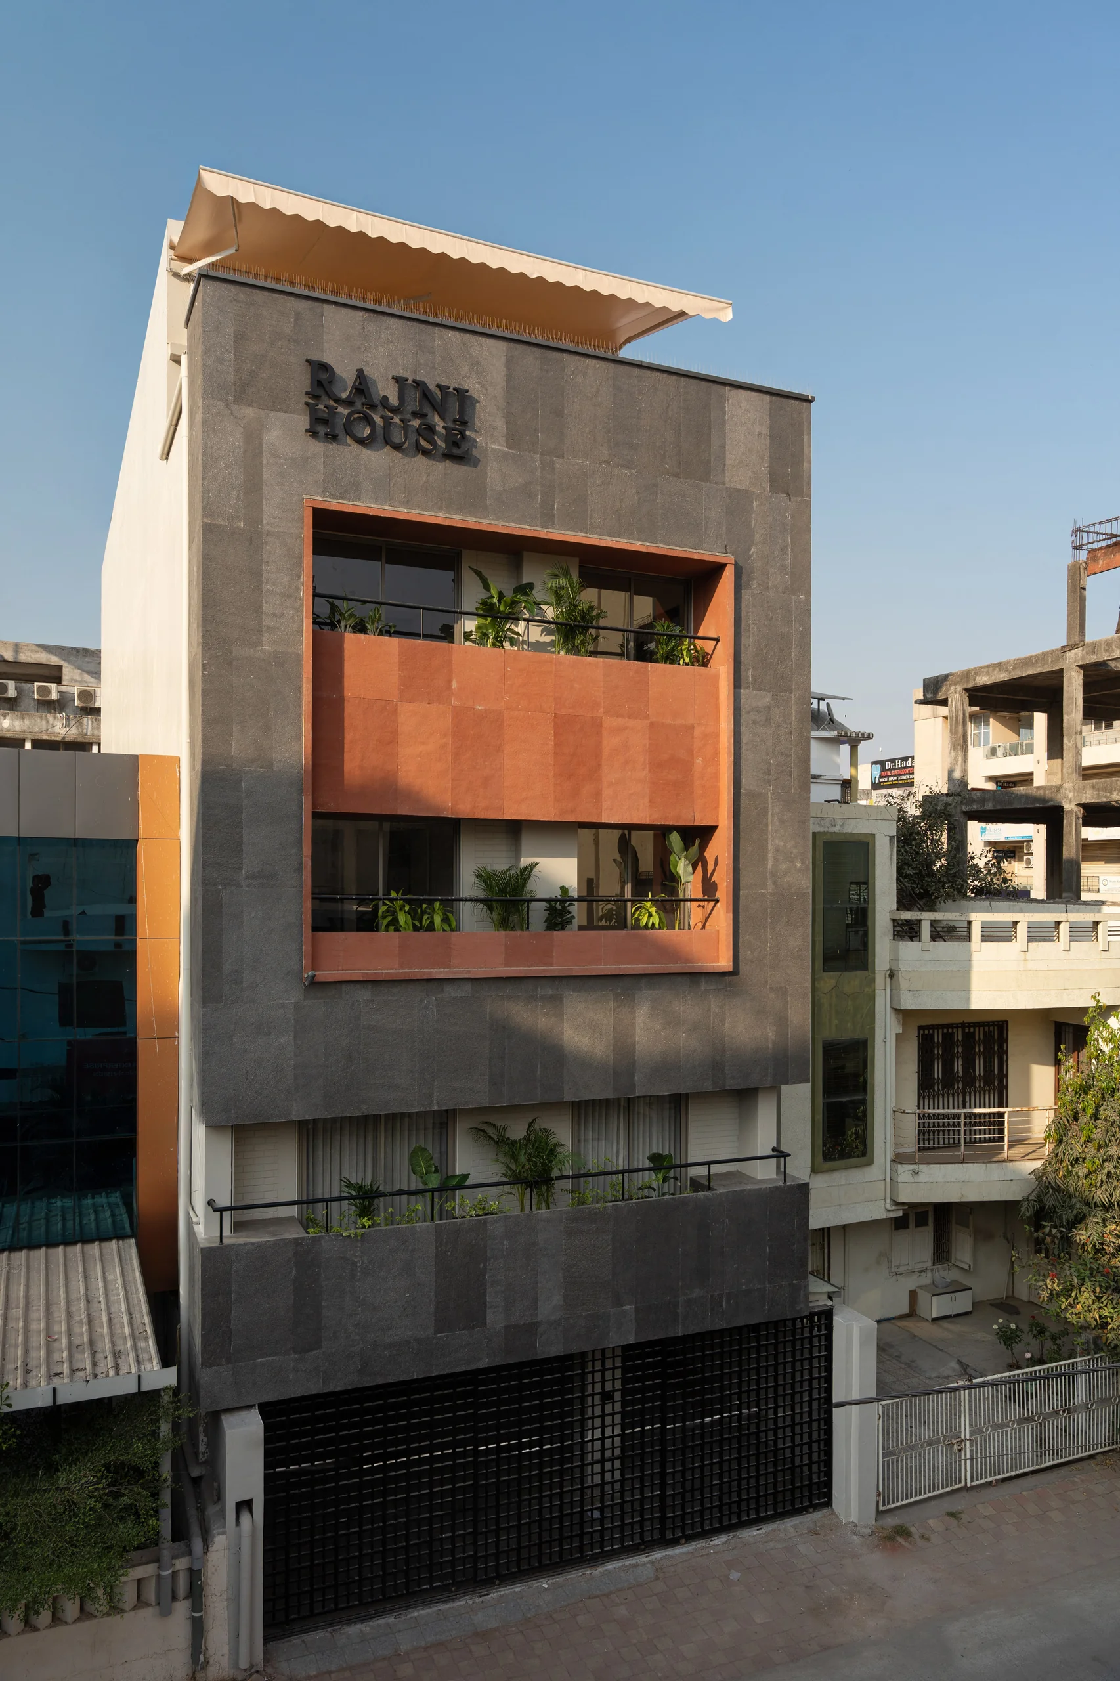
In the context of rapidly densifying Indian cities - where domestic and professional boundaries increasingly overlap - USC India by Studio Robust.Neev explores an alternative to rebuilding: working with what already exists. Located in Vadodara, a growing Tier-2 city, the project reimagines a four-storey residential structure as a hybrid environment that accommodates both workspace and living.
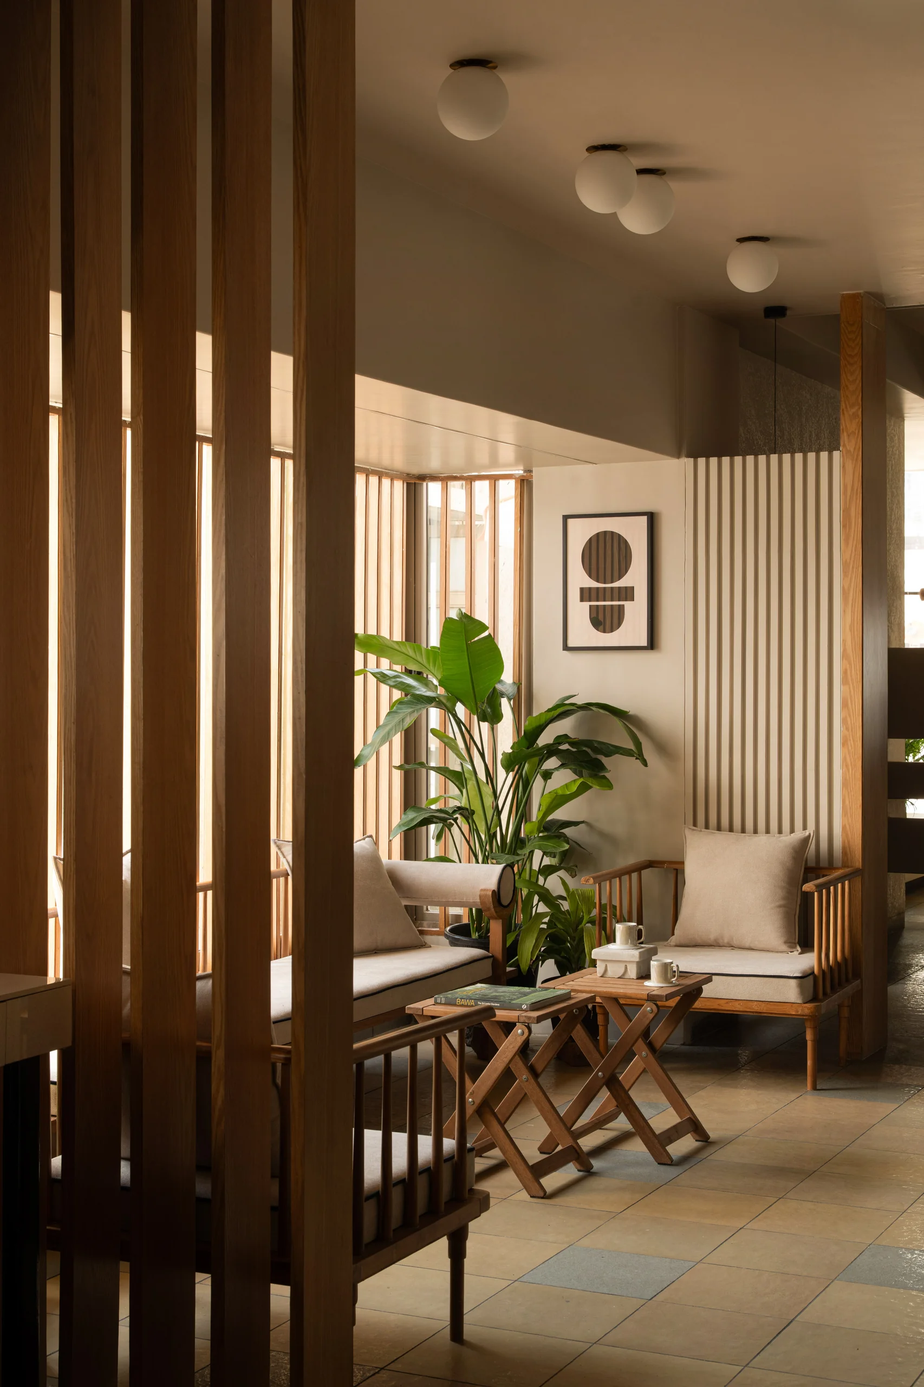
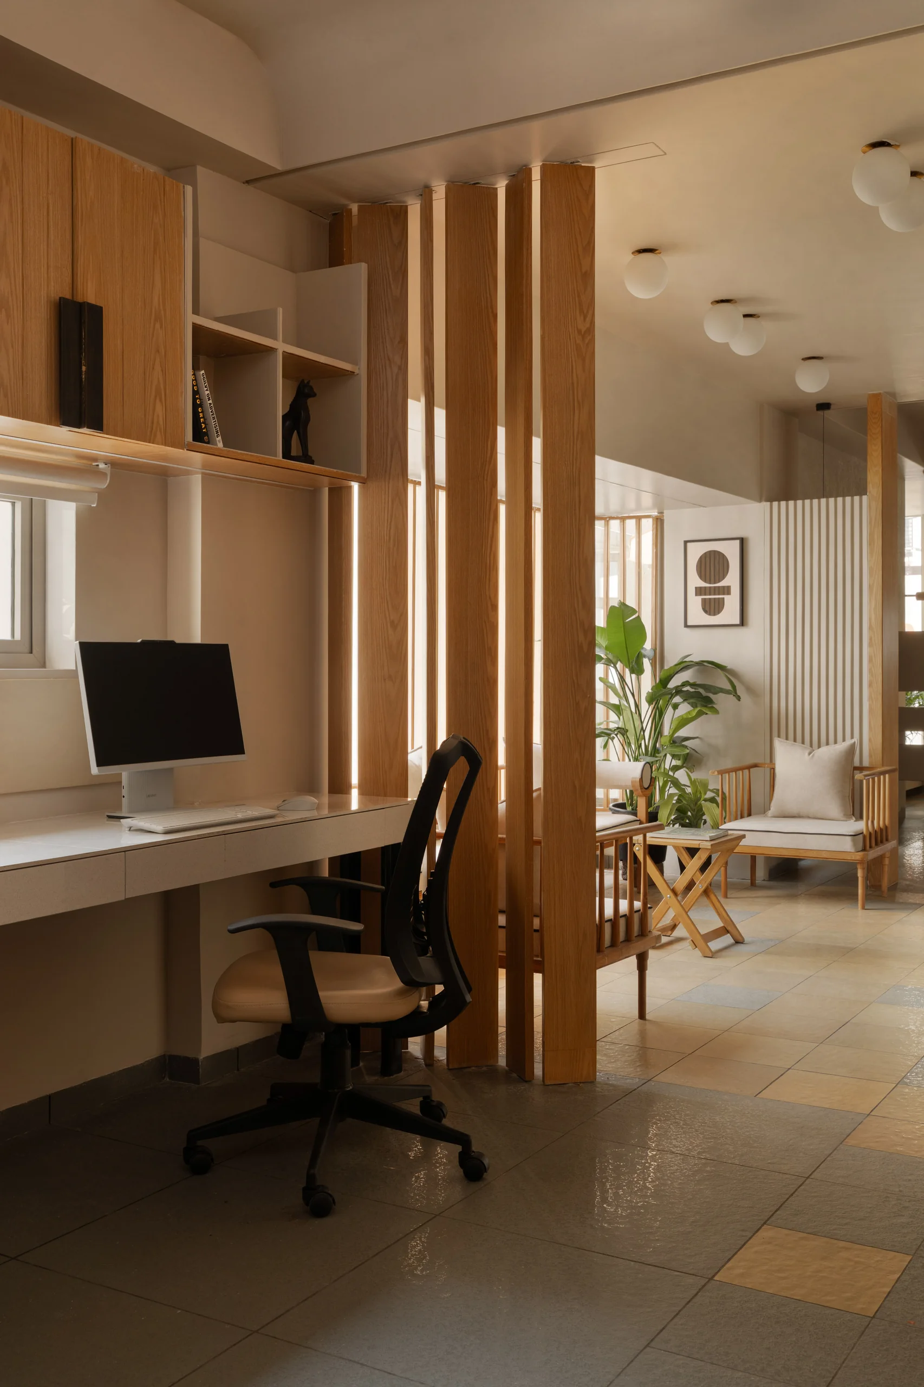
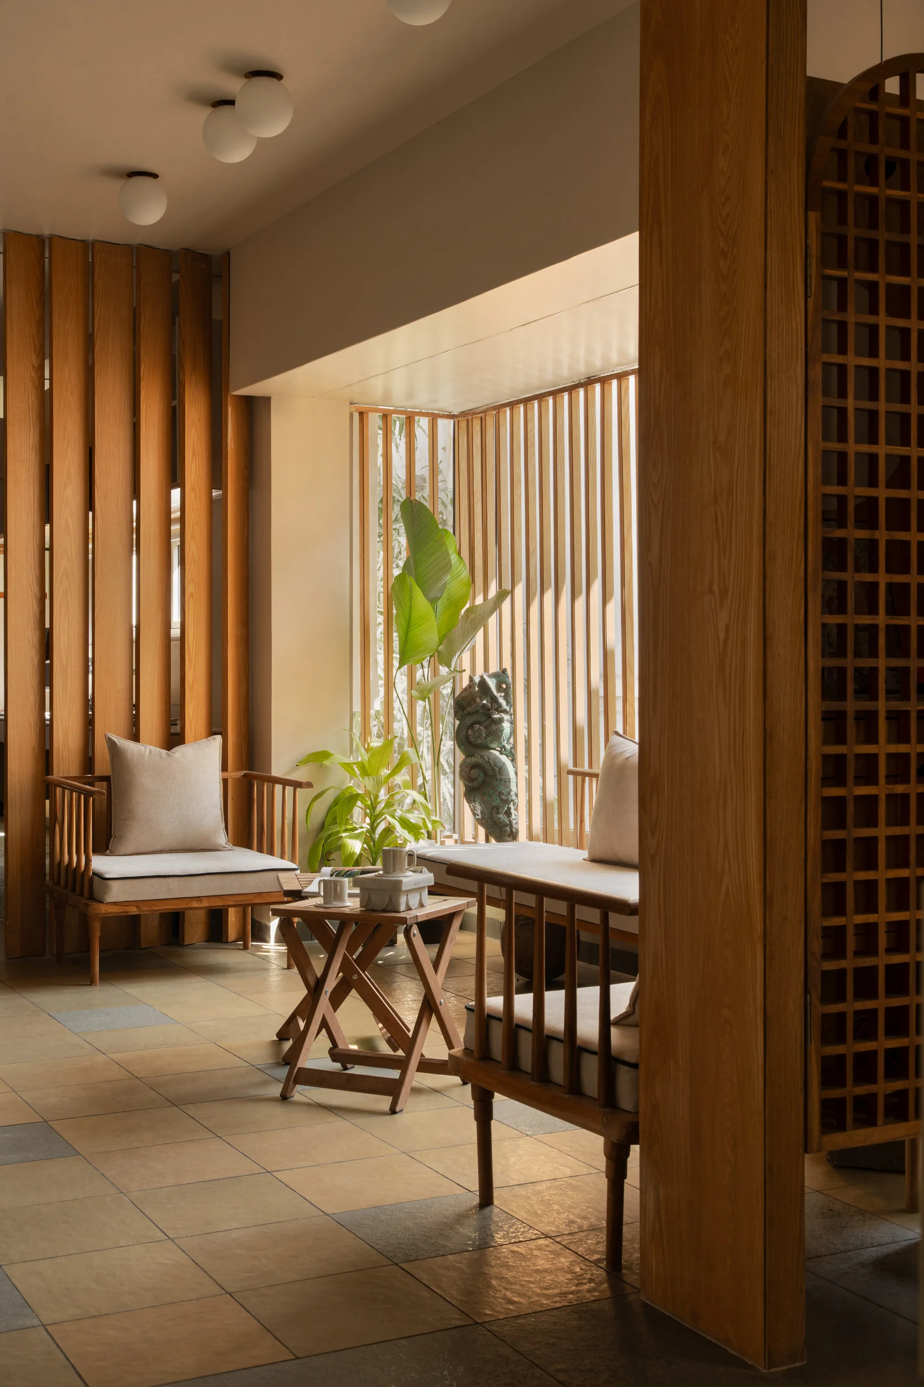
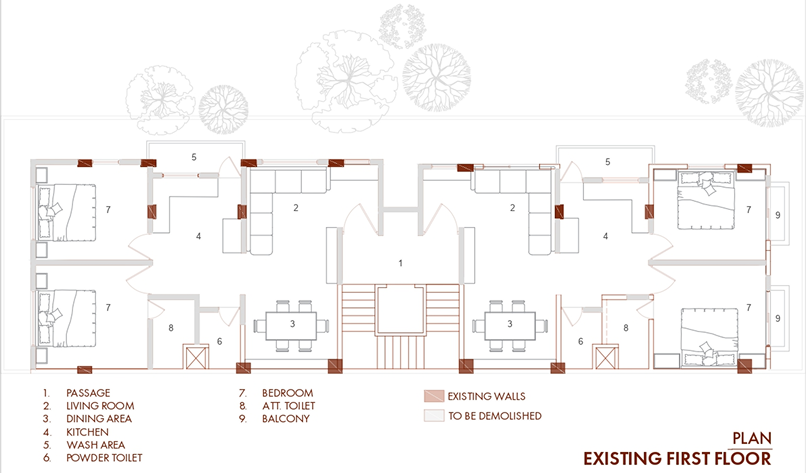
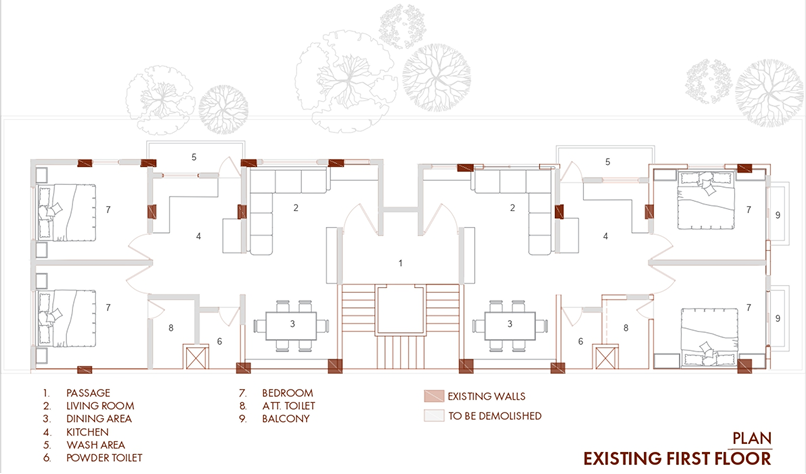
The building occupies a compact 2410 sq ft plot within a dense urban neighbourhood. With its renewed architectural facade, the existing structure was organized around a fragmented spatial arrangement: each floor was divided into two separate apartments linked by a narrow passageway, producing constrained movement and a disjointed sense of arrival.
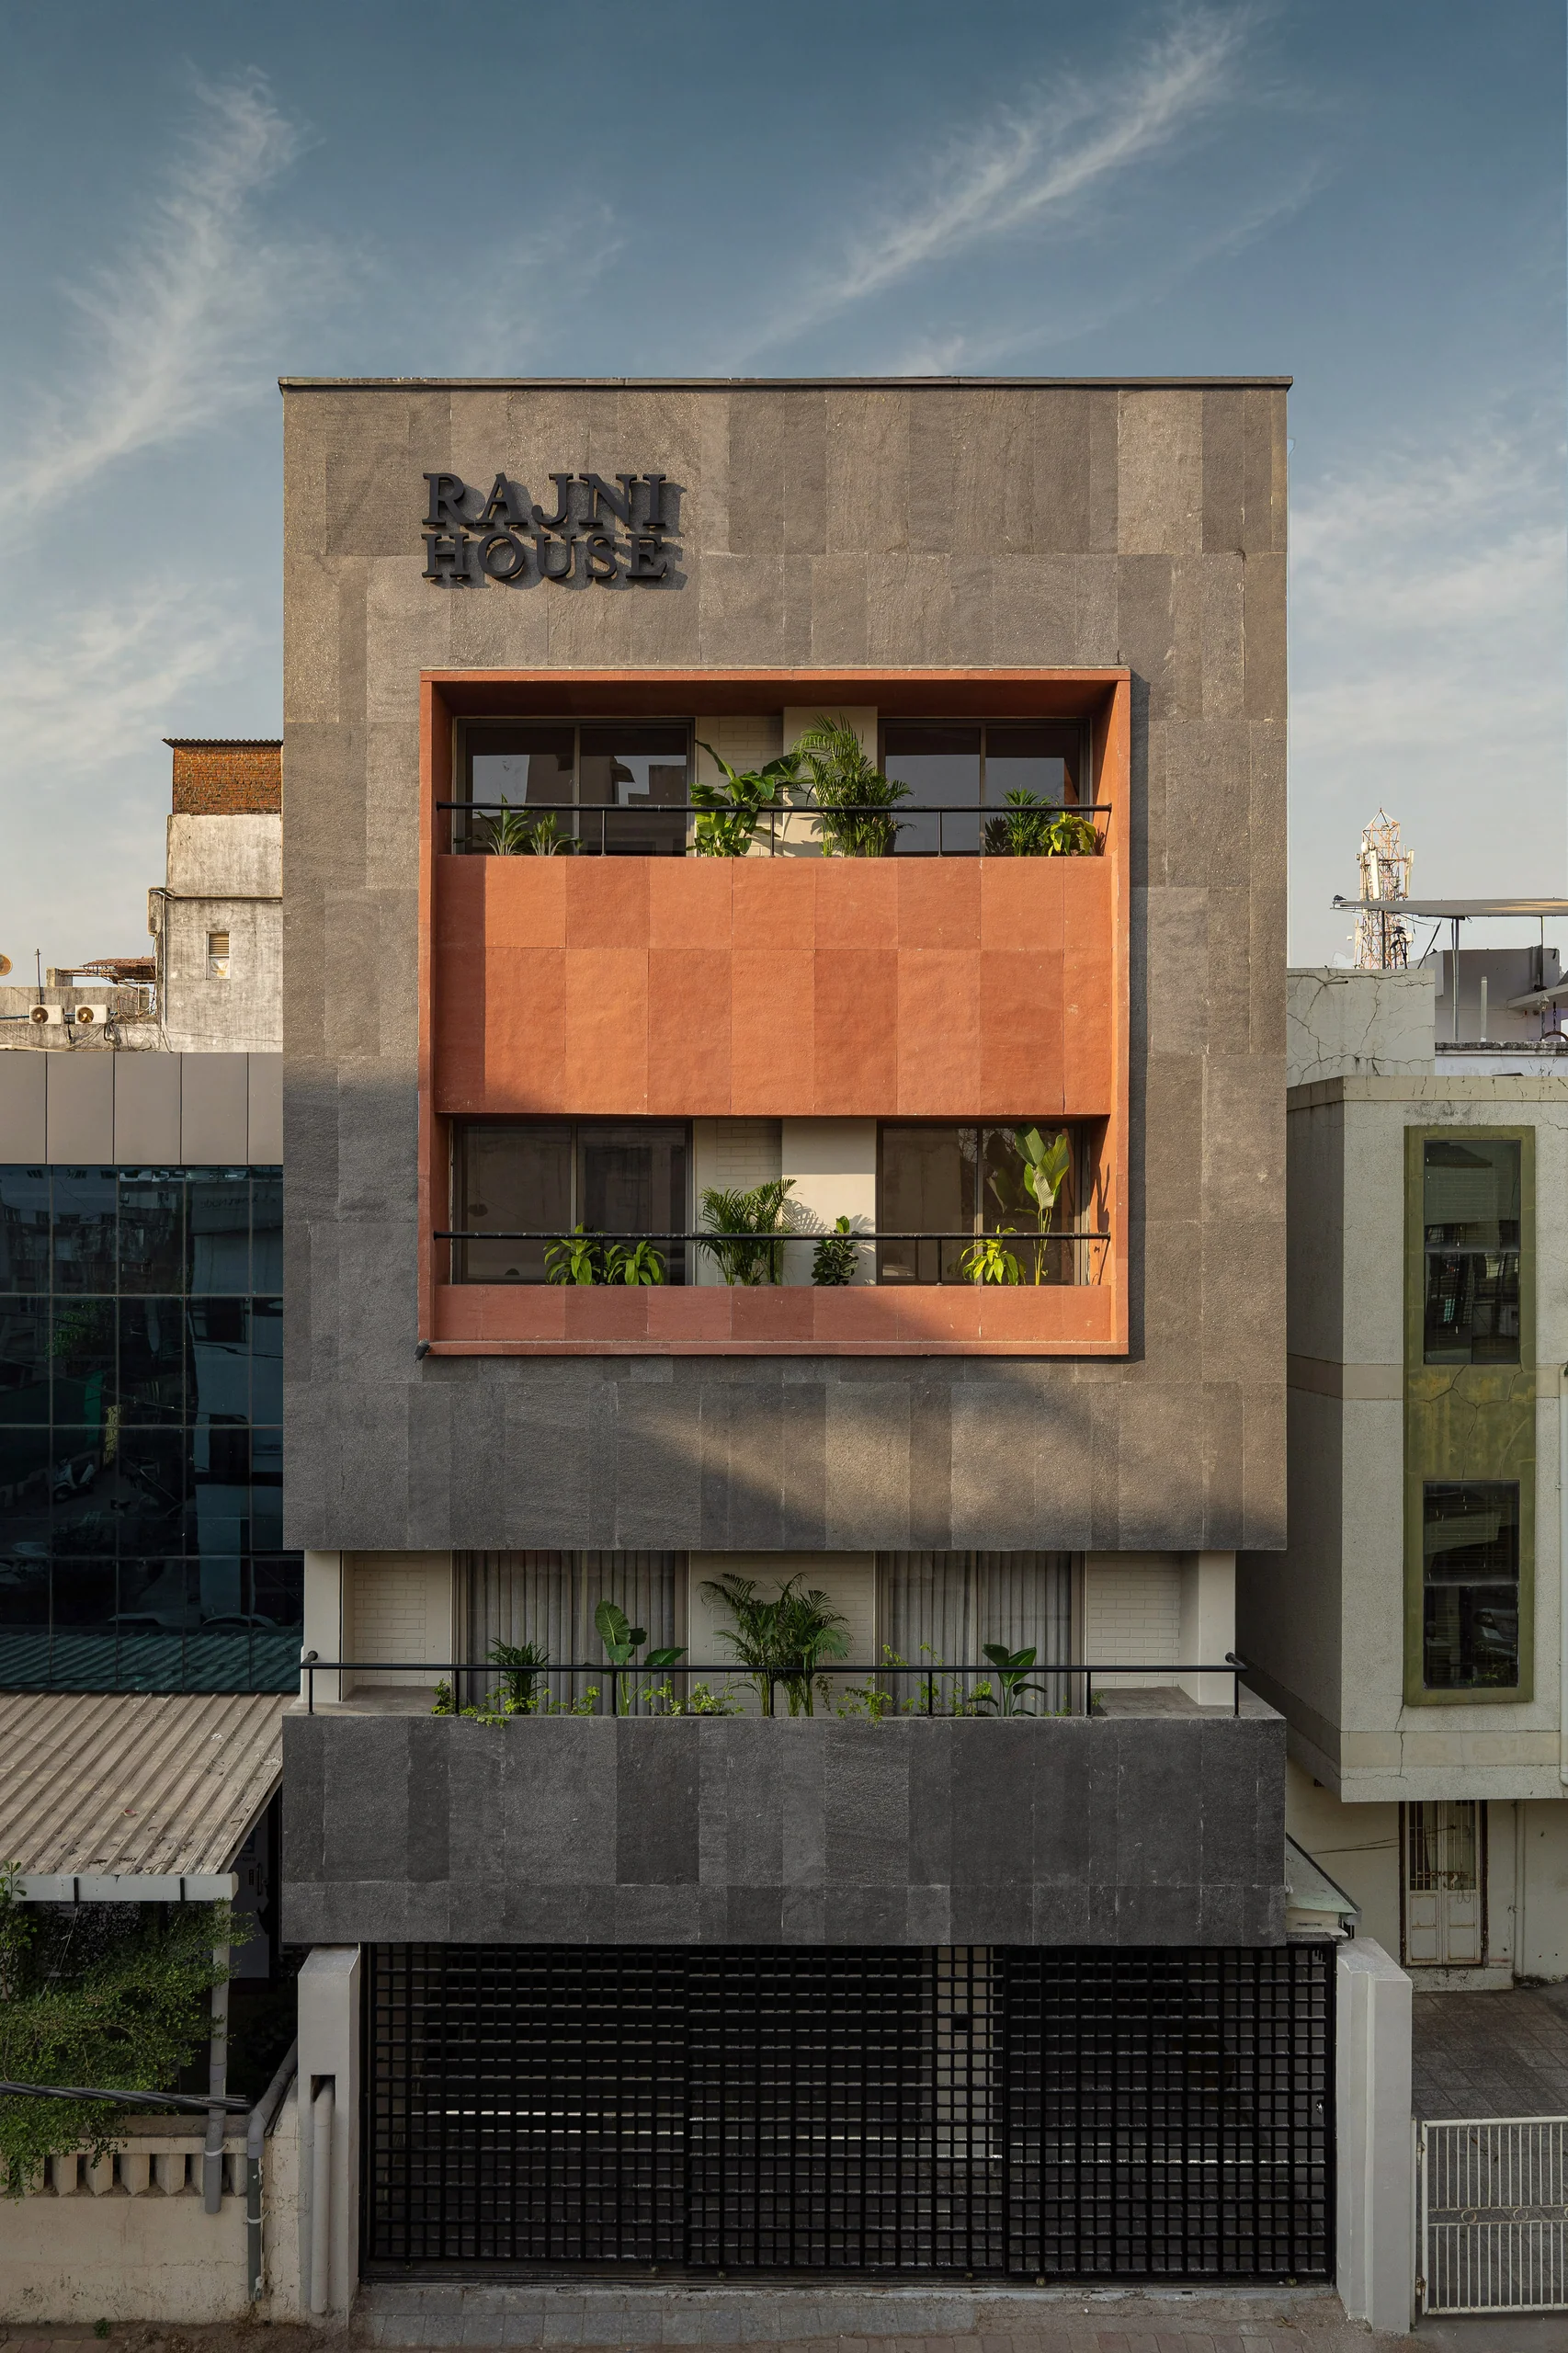
The challenge was not only to introduce a new programme but also to uncover spatial coherence within an inherited condition. Occupying the first floor of USC India’s headquarters in Vadodara, the workspace is conceived as a refined corporate environment where warmth and professionalism coexist. The design moves away from the conventional image of the office, instead creating a setting that feels calm, tactile, and deeply human-centred.
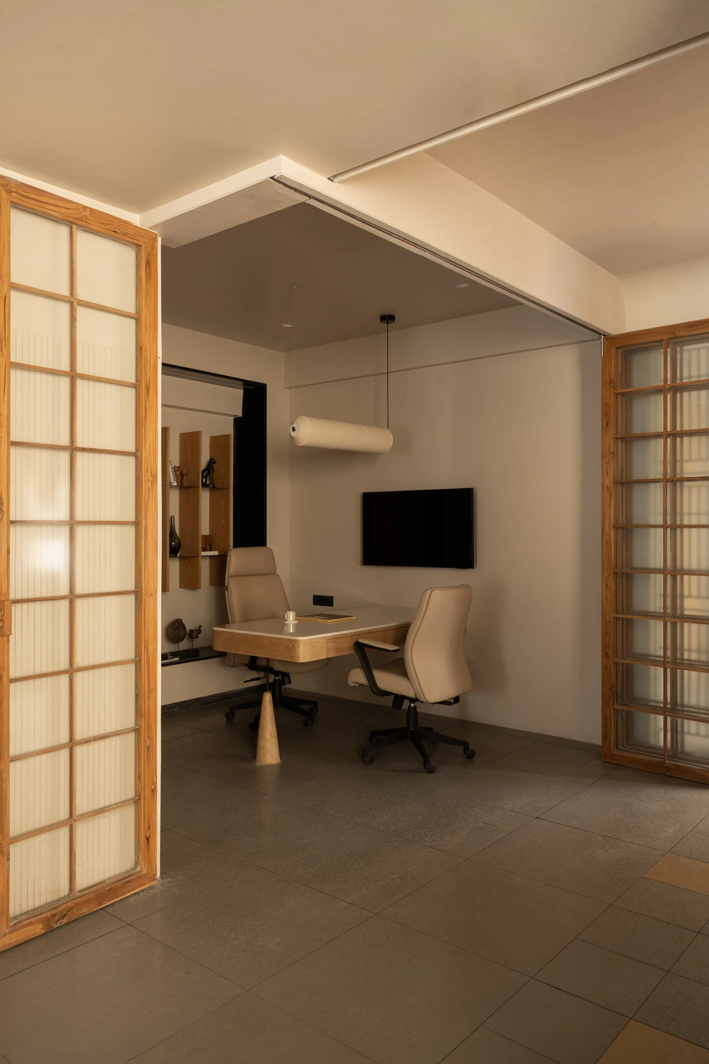
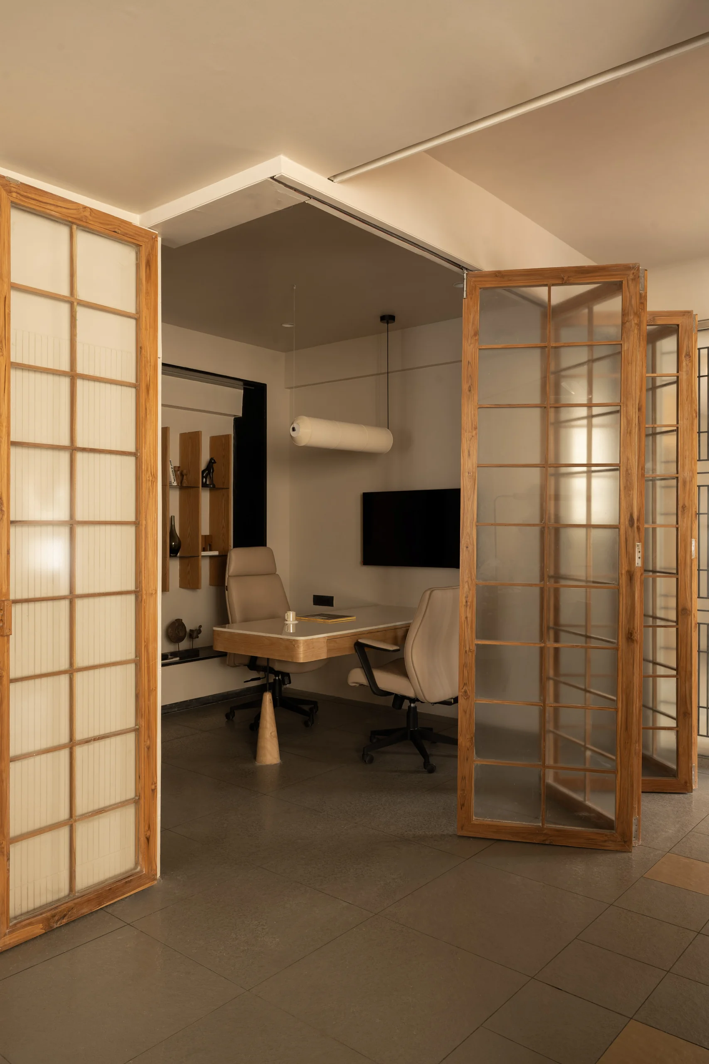
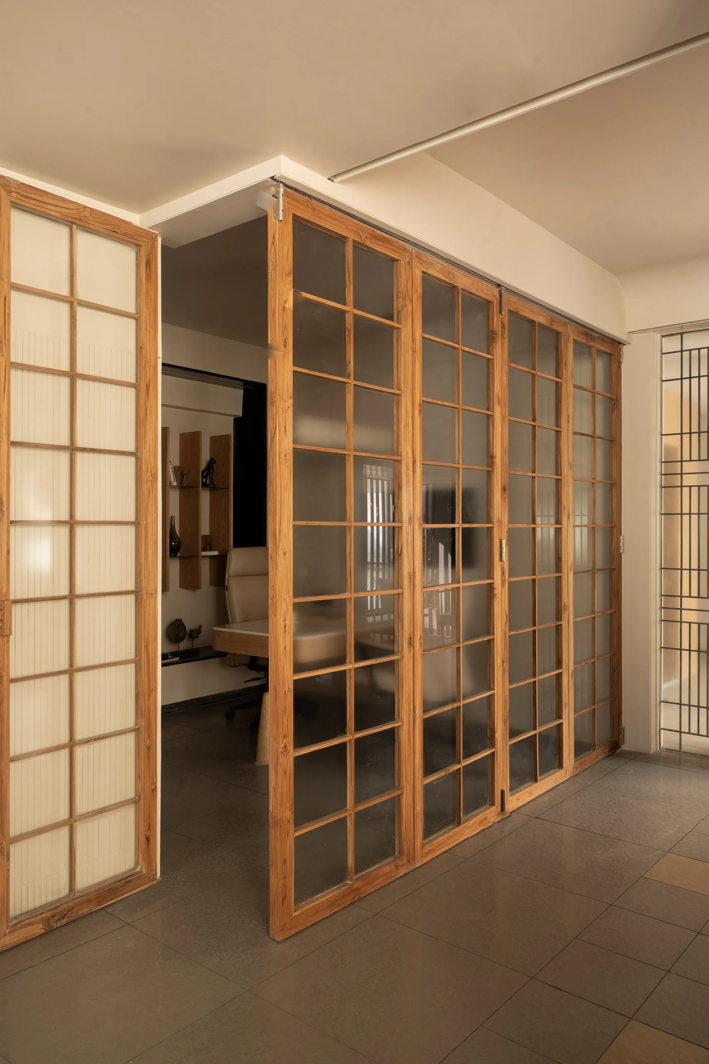
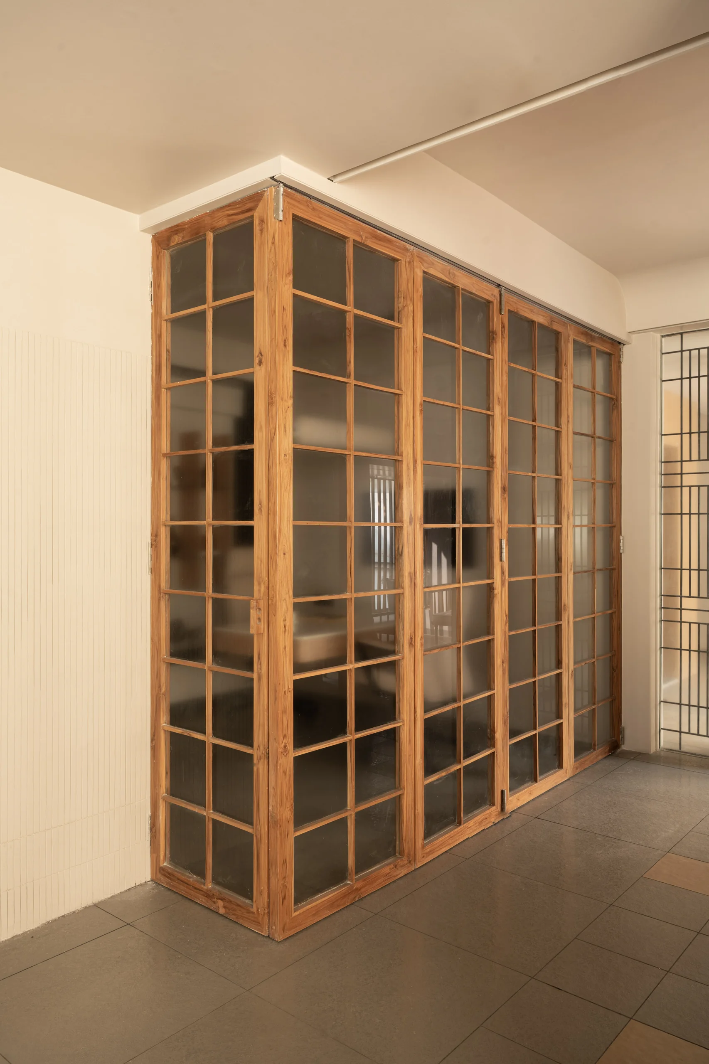
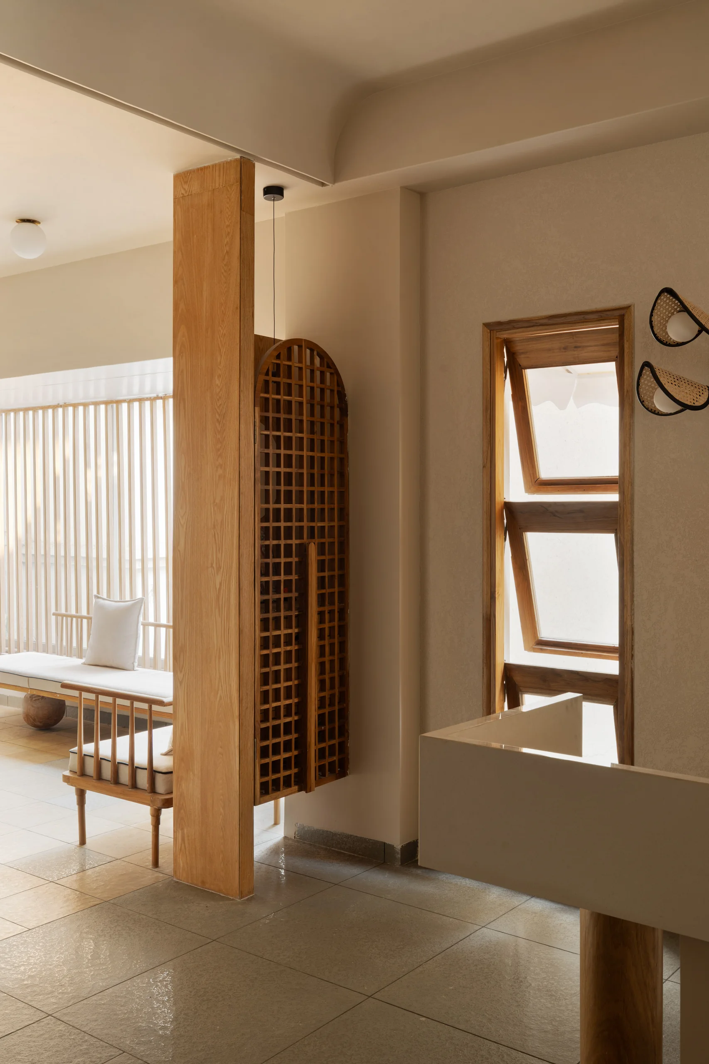
Sliding timber screen partition fully open — seamless visual connectivity into executive cabin
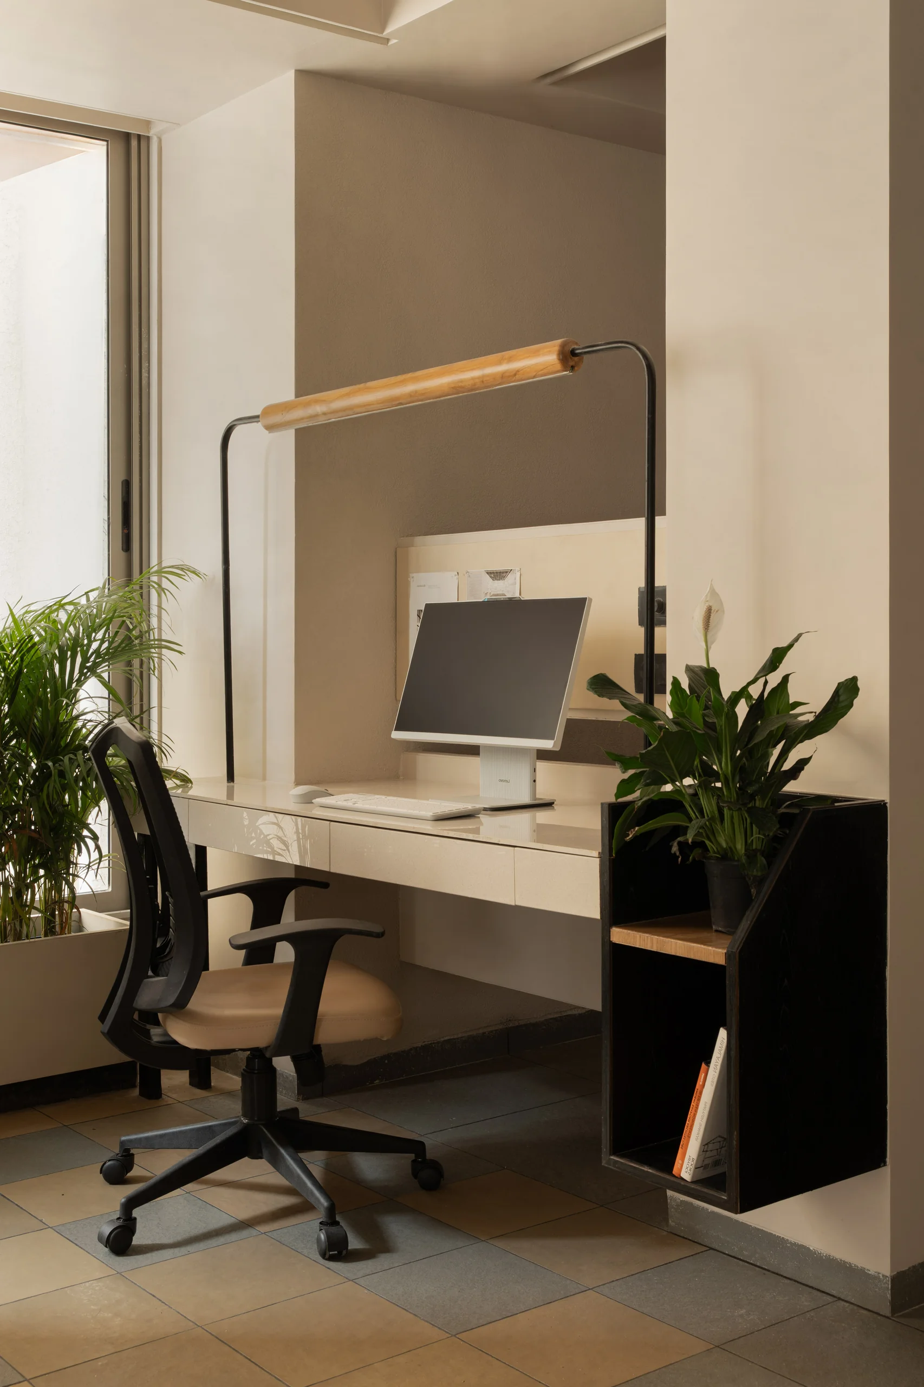
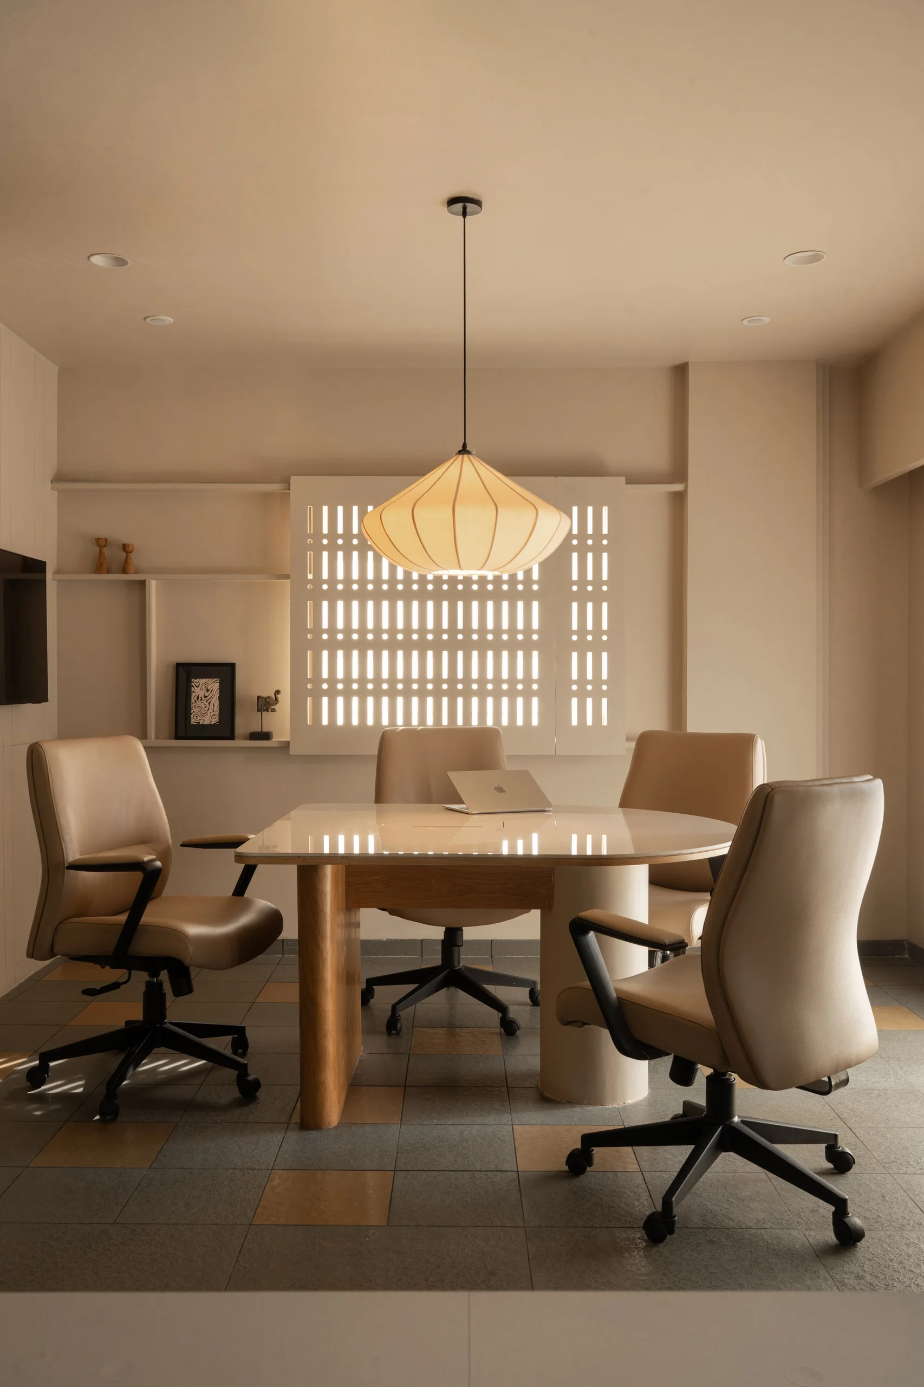
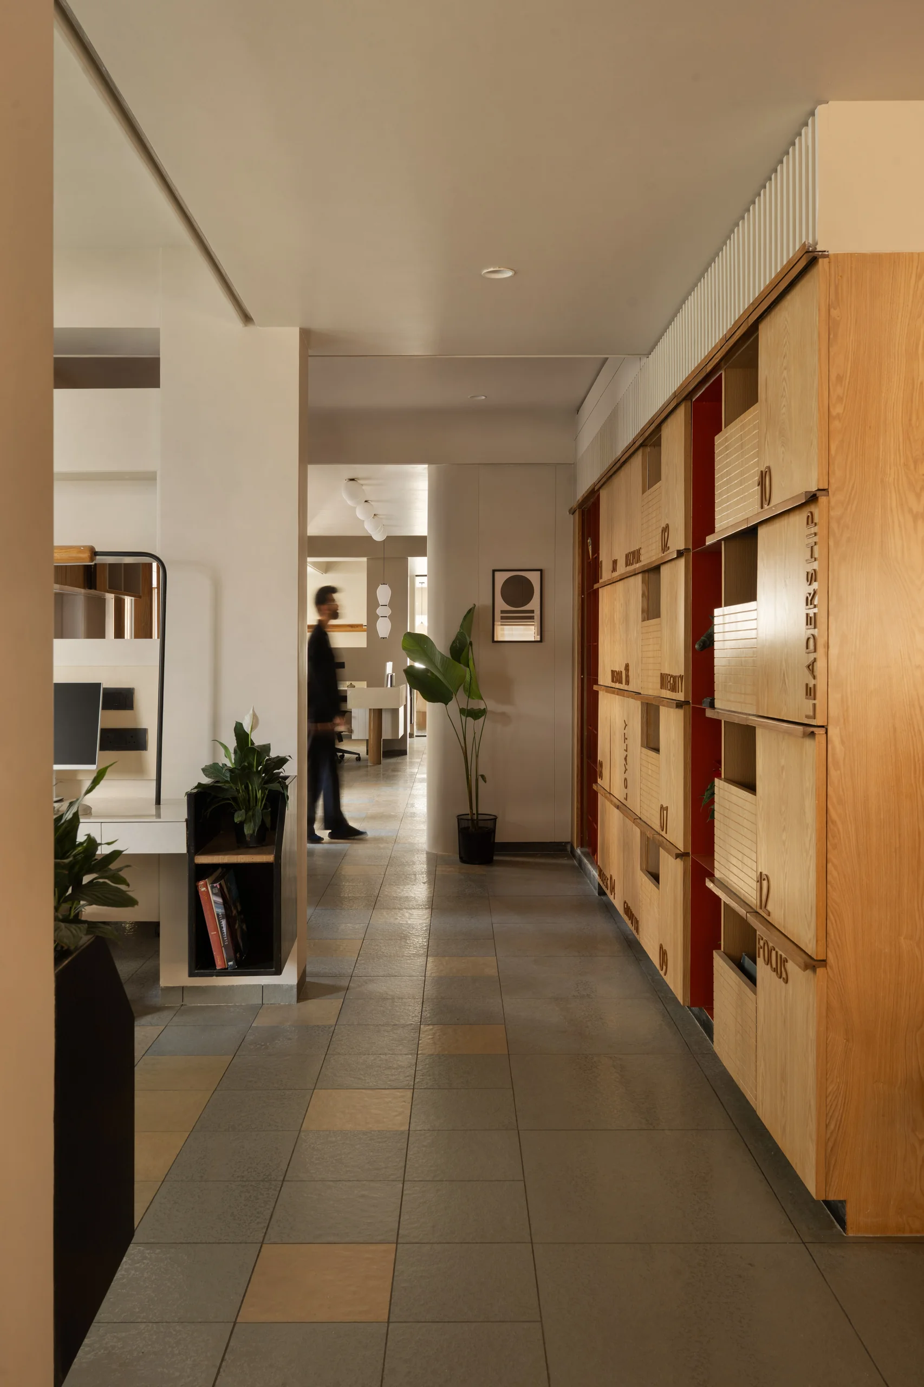
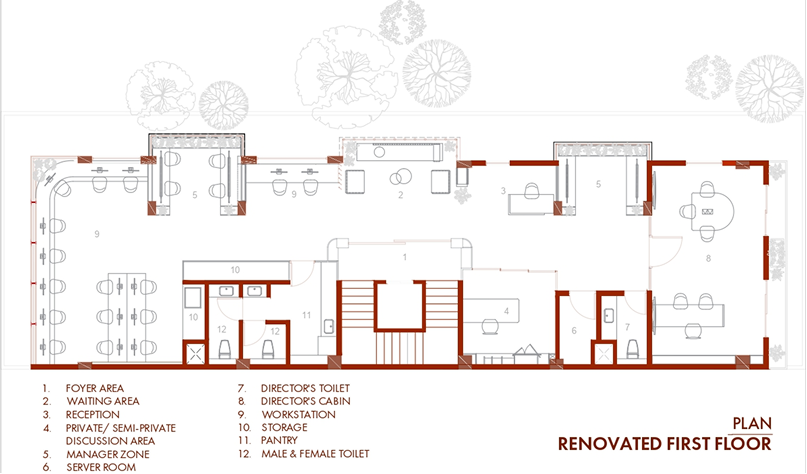
The spatial planning balances openness with privacy, bringing together collaborative workstations, meeting areas, and executive cabins within a cohesive framework. Rather than relying on physical barriers, timber screens, glazed partitions, and carefully framed views establish subtle transitions between spaces while maintaining visual continuity across the floor.
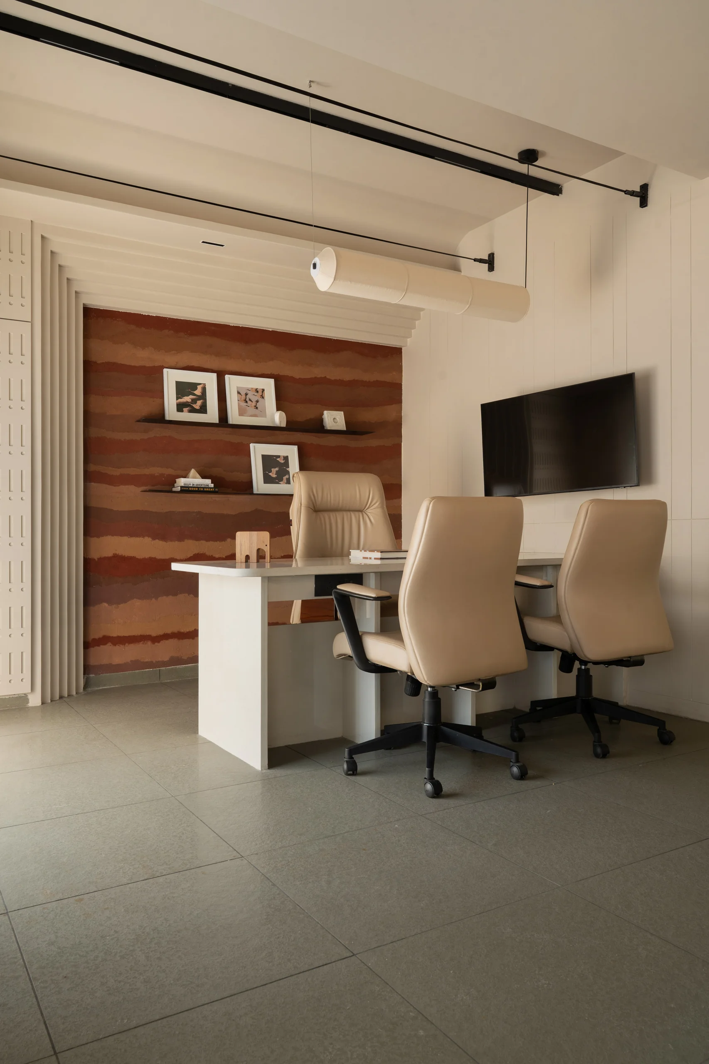
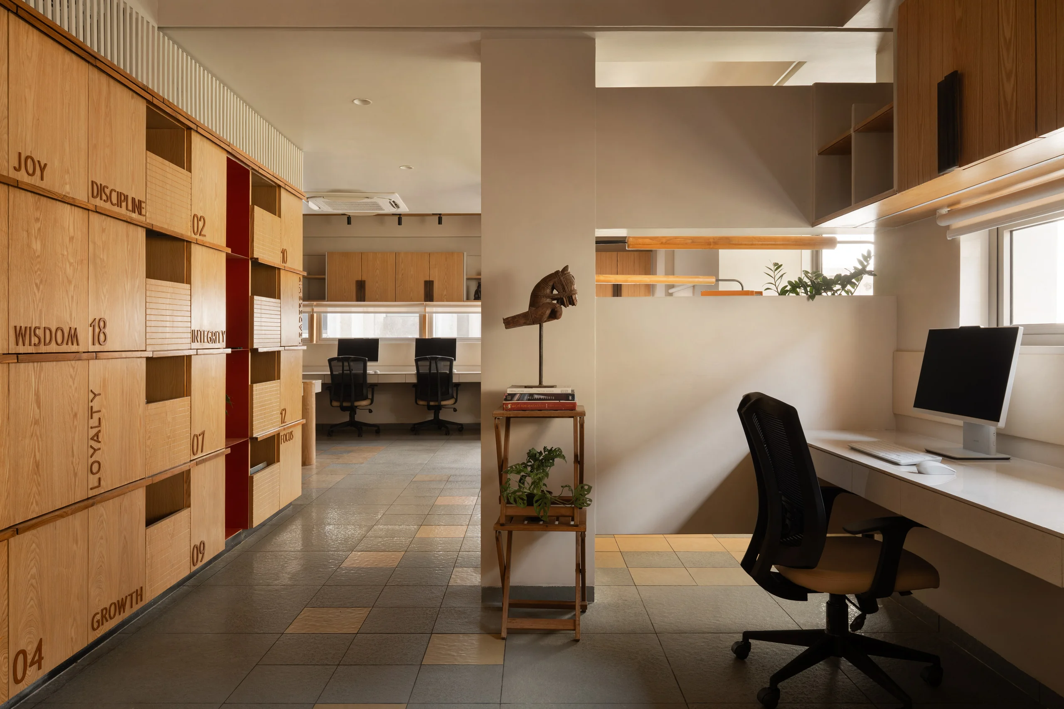
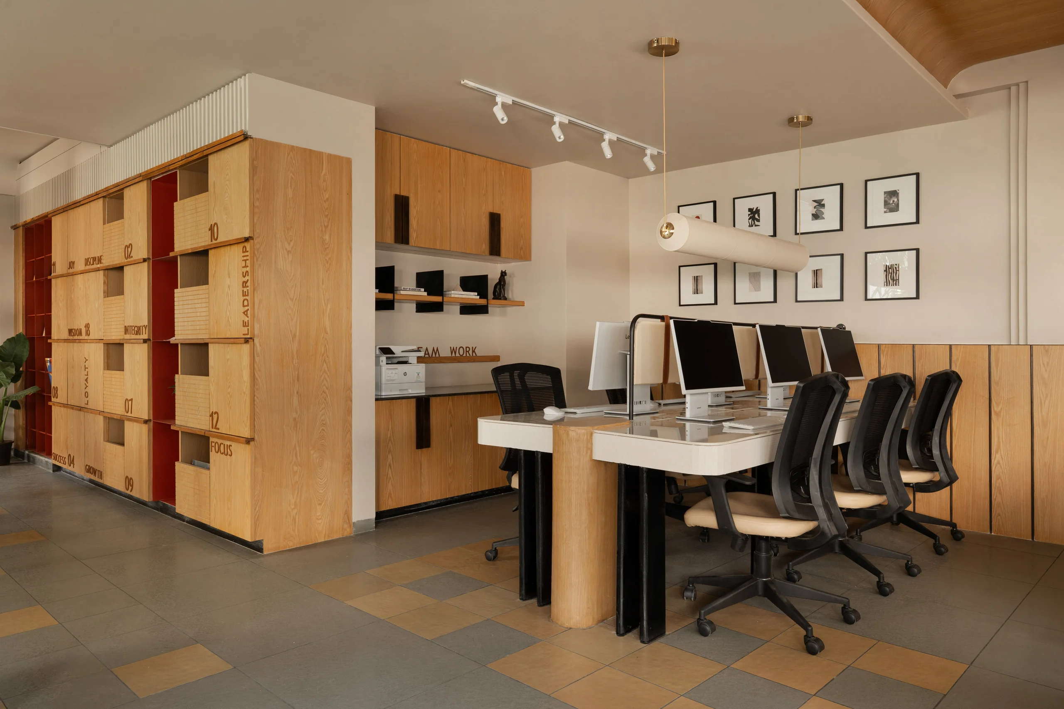
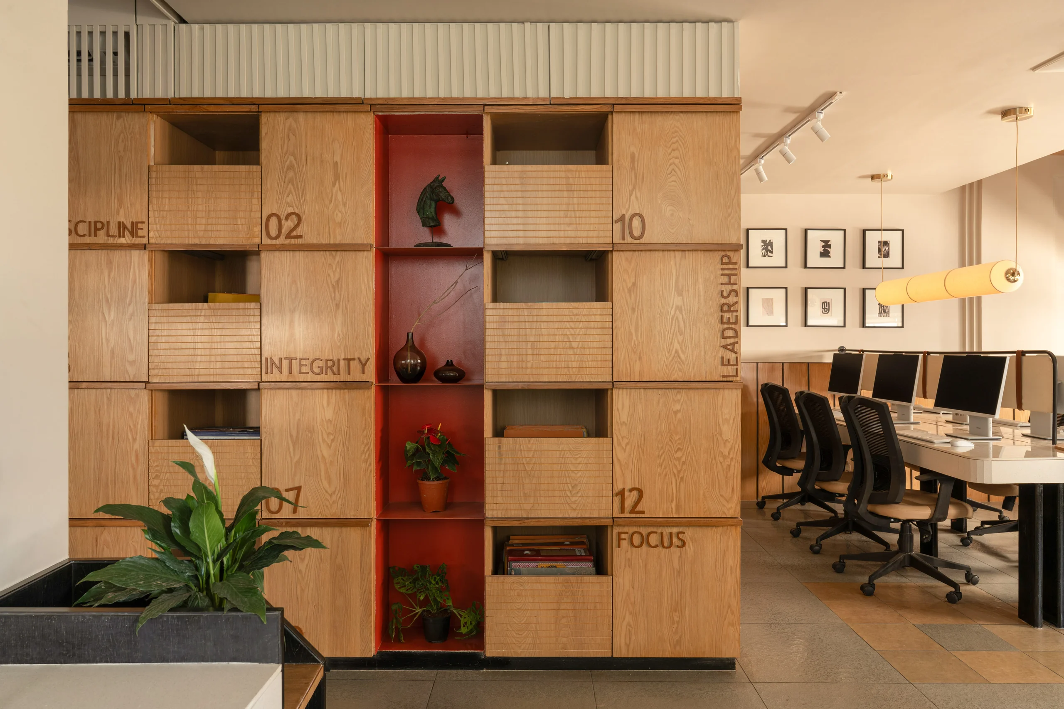
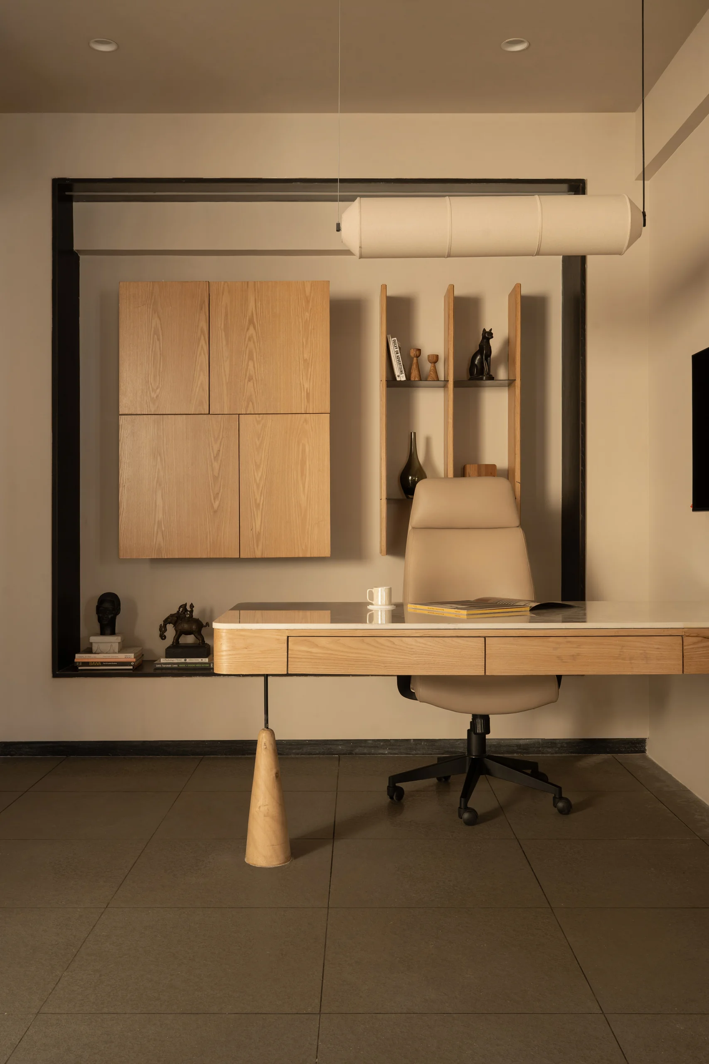
A restrained palette of oak wood, soft neutrals, and textured finishes defines the interiors. Custom-designed joinery forms an integral part of the architecture, from the shelving wall that acts as both display and archive to the finely detailed workstations and storage elements that bring rhythm and order to the workplace. Warm timber surfaces soften the corporate environment, lending the office a sense of familiarity without compromising its sophistication.
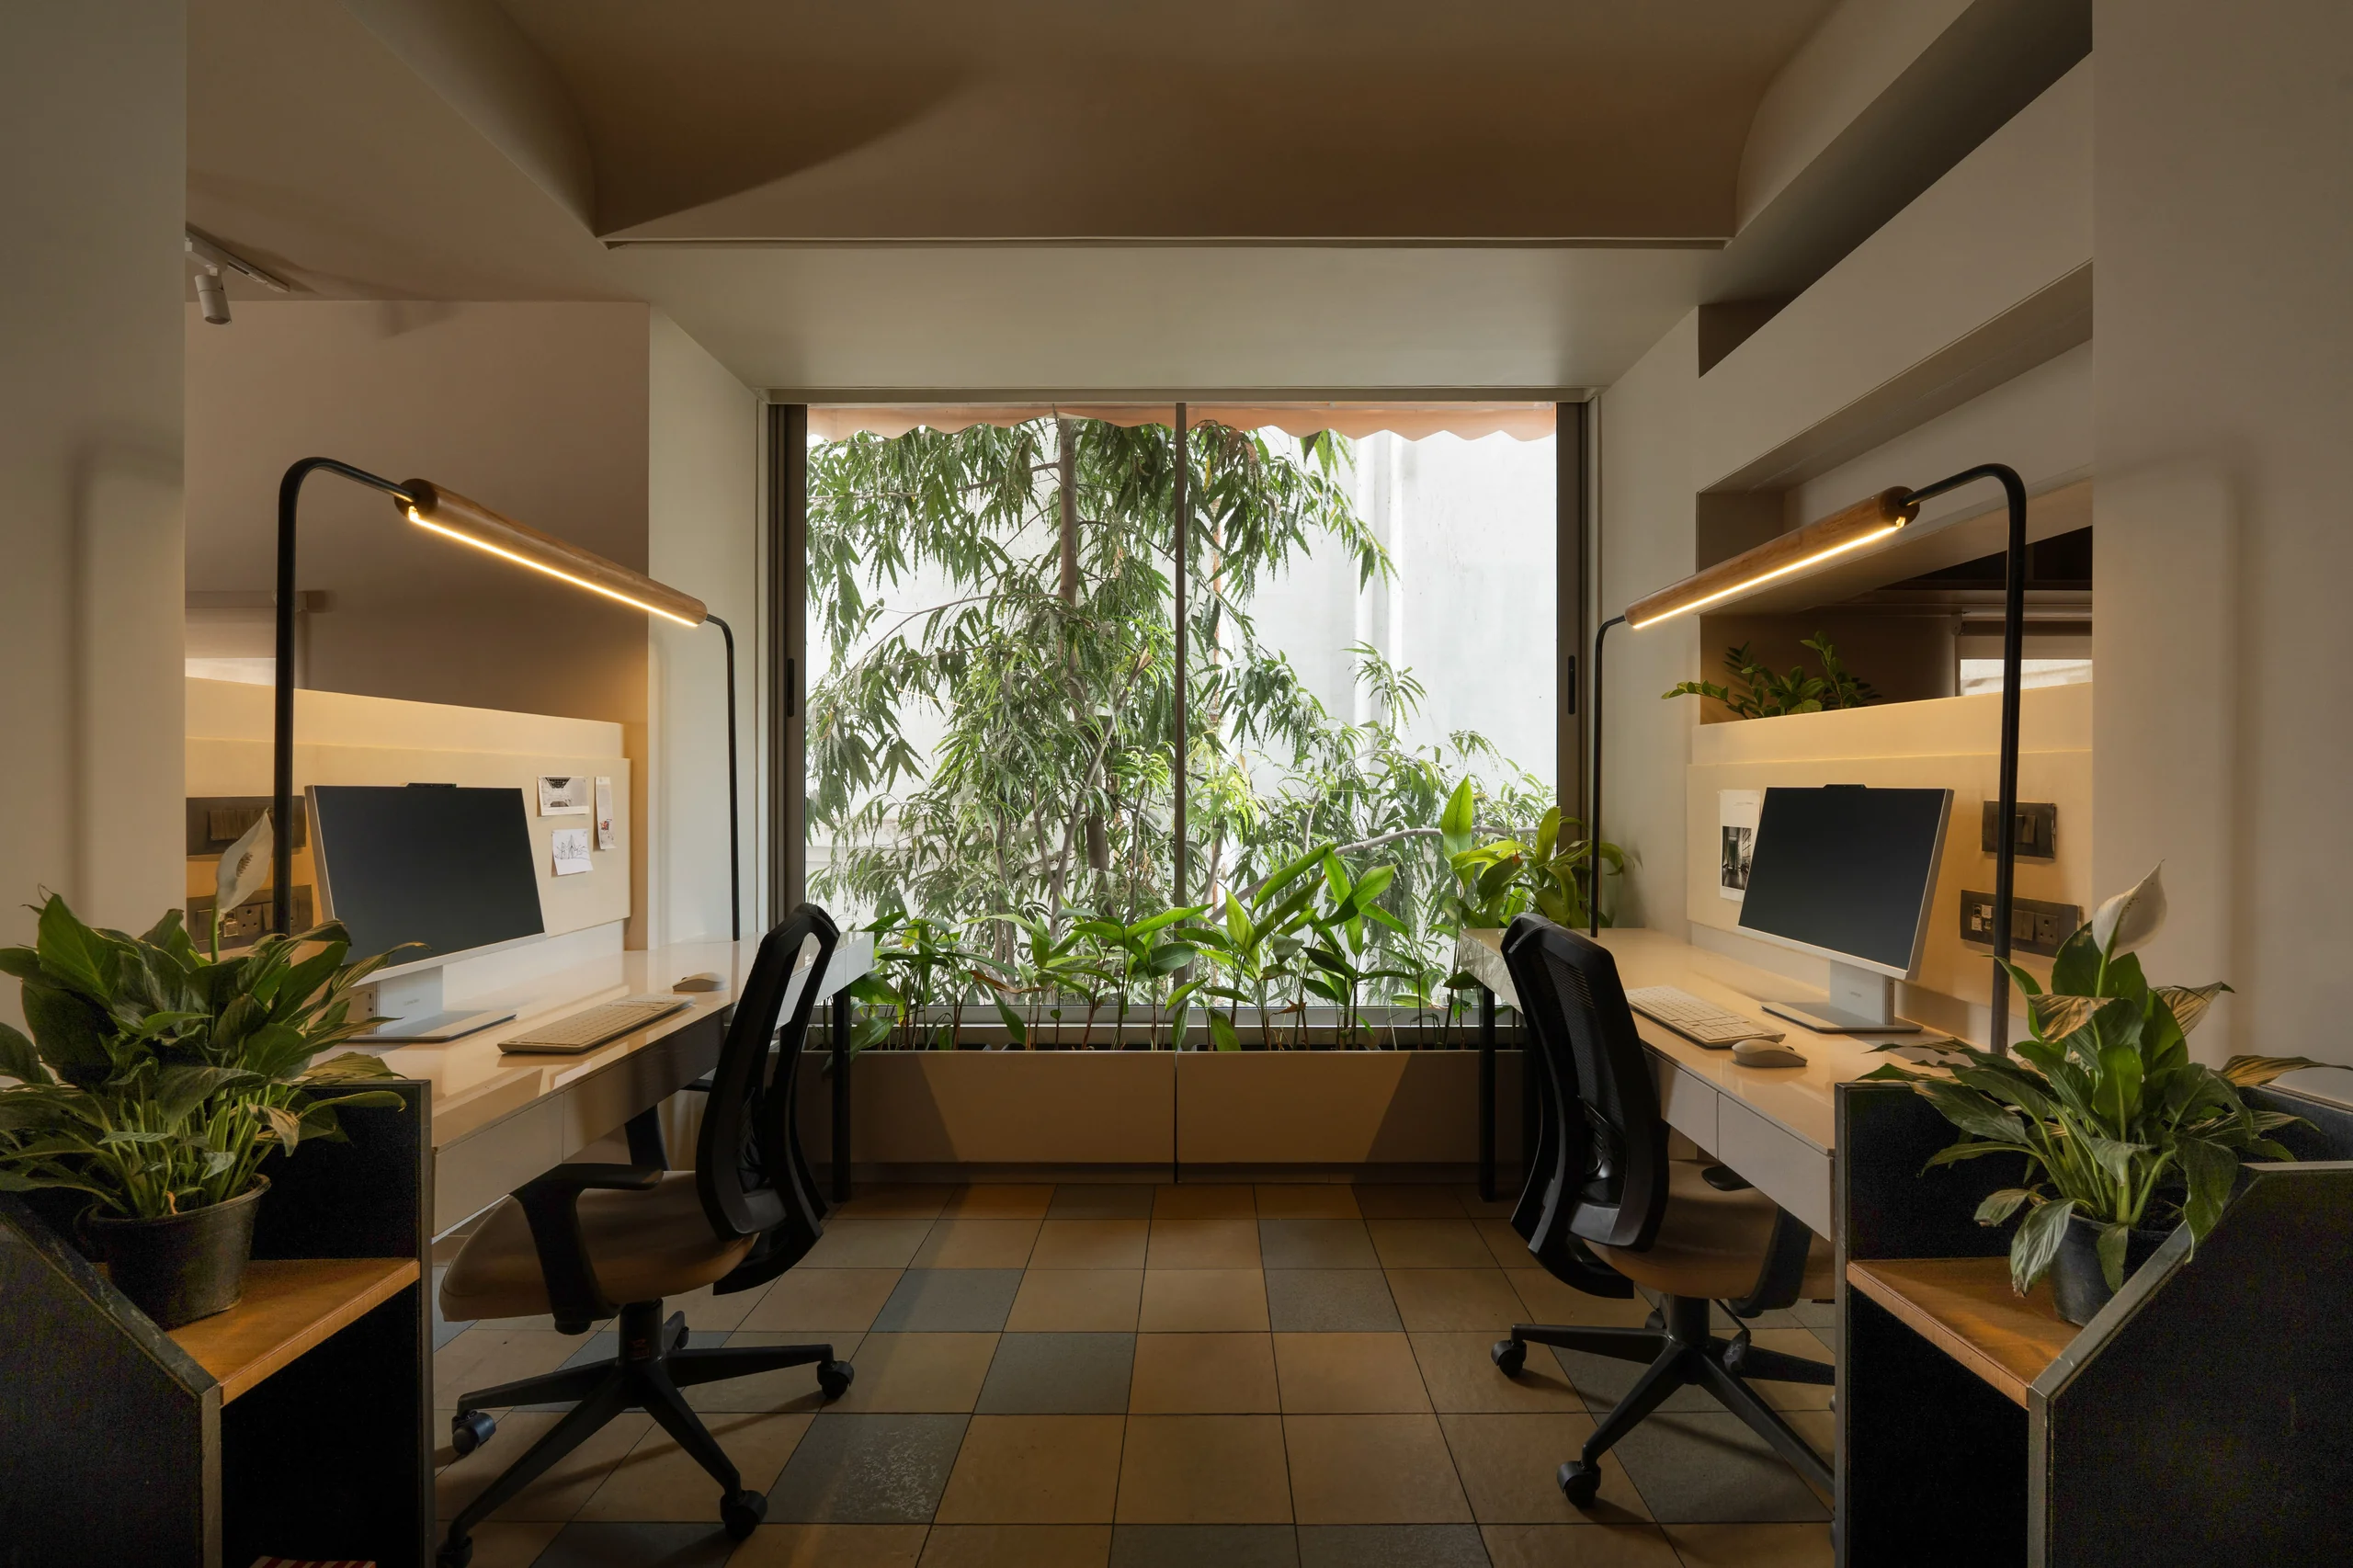
A defining intervention addresses the lack of daylight within the existing floor plate. By carefully opening a section of the masonry structure, a 26-foot-long corner opening was introduced, allowing natural light to penetrate deep into the workspace. Stabilised by a metal frame, the intervention dramatically transformed the quality of the interior, reducing dependence on artificial lighting while enhancing the perception of openness and depth.