Otlo
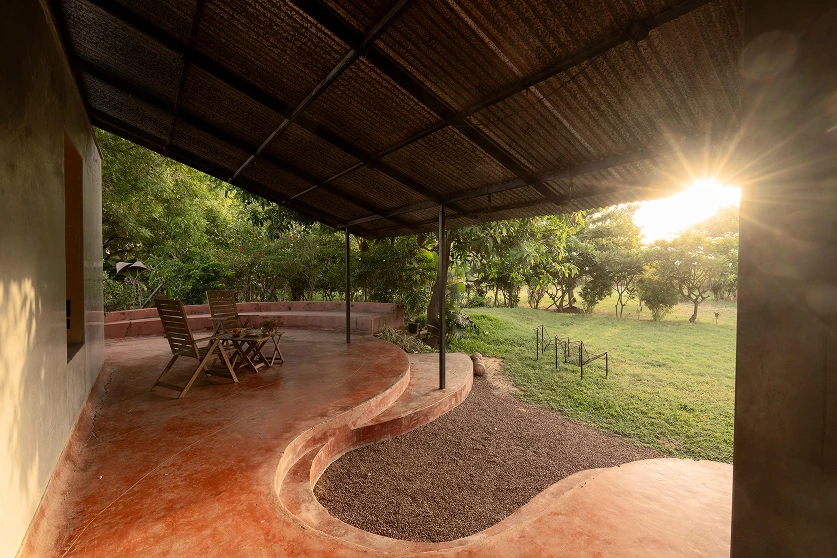
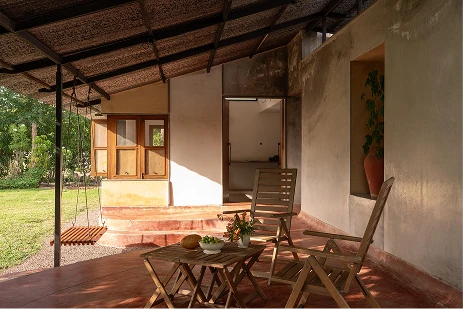
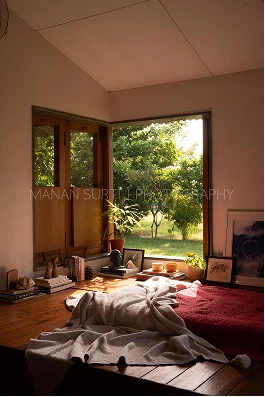
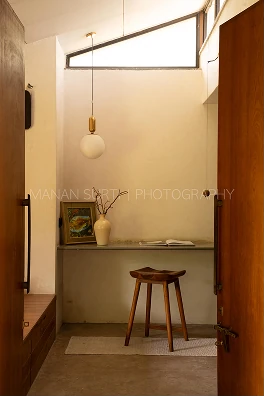
The spatial experience unfolds through a series of interconnected zones, where open work areas are complemented by lounge seating, discussion corners, and carefully integrated pockets of greenery. Rather than relying on enclosed rooms, the design employs screens, shelving, and changes in materiality to define spaces while maintaining visual openness and continuity.
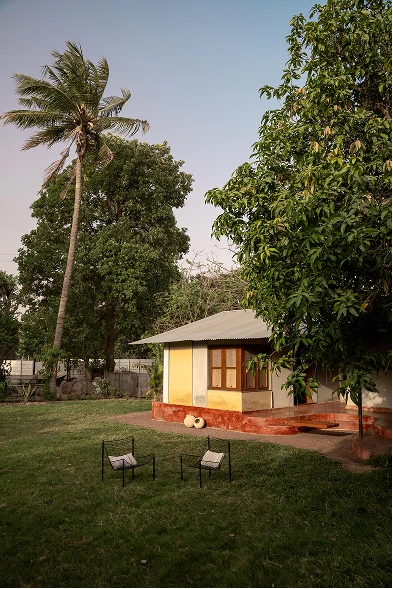
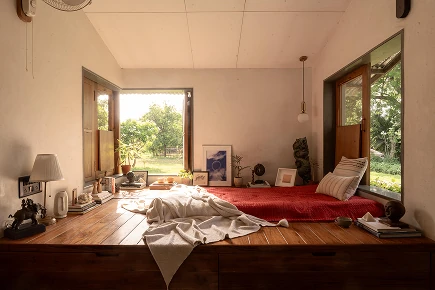
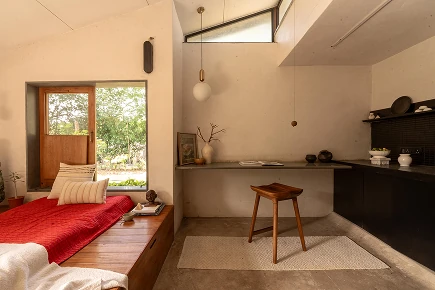
The spatial experience unfolds through a series of interconnected zones, where open work areas are complemented by lounge seating, discussion corners, and carefully integrated pockets of greenery. Rather than relying on enclosed rooms, the design employs screens, shelving, and changes in materiality to define spaces while maintaining visual openness and continuity.
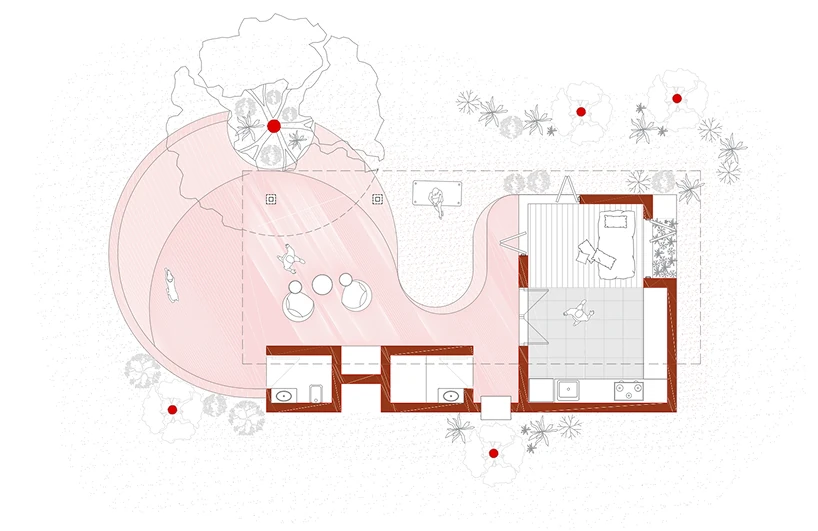
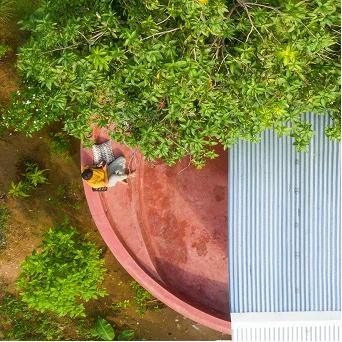
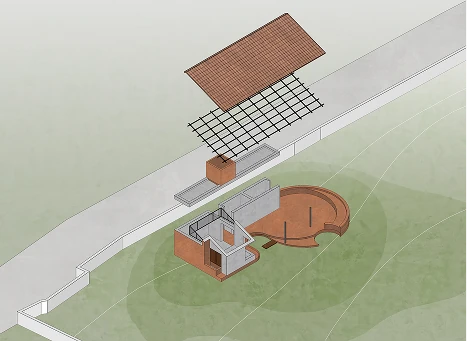
The spatial experience unfolds through a series of interconnected zones, where open work areas are complemented by lounge seating, discussion corners, and carefully integrated pockets of greenery. Rather than relying on enclosed rooms, the design employs screens, shelving, and changes in materiality to define spaces while maintaining visual openness and continuity.
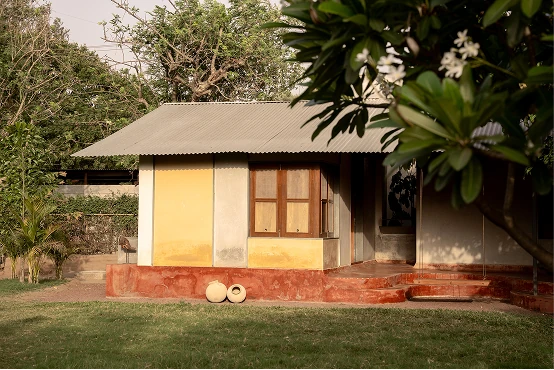
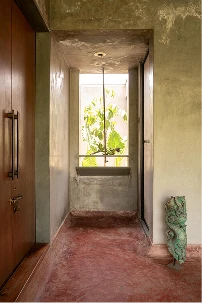
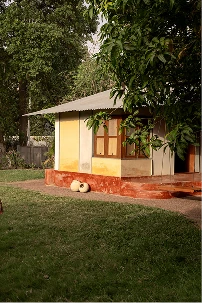
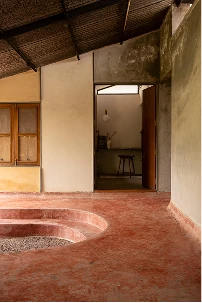
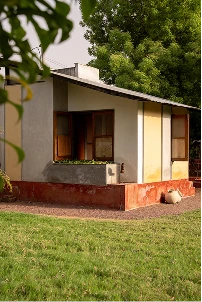
The spatial experience unfolds through a series of interconnected zones, where open work areas are complemented by lounge seating, discussion corners, and carefully integrated pockets of greenery. Rather than relying on enclosed rooms, the design employs screens, shelving, and changes in materiality to define spaces while maintaining visual openness and continuity.
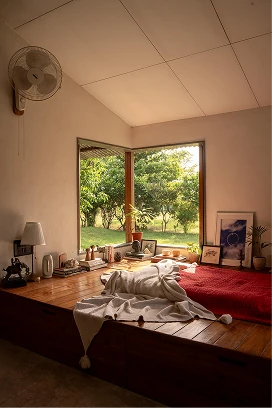
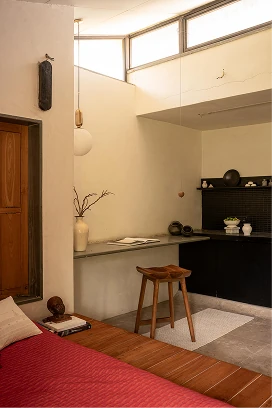
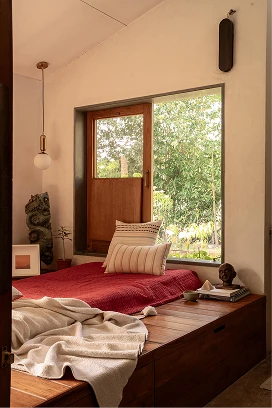
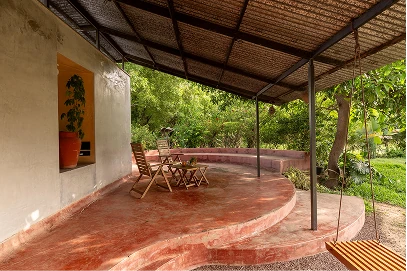
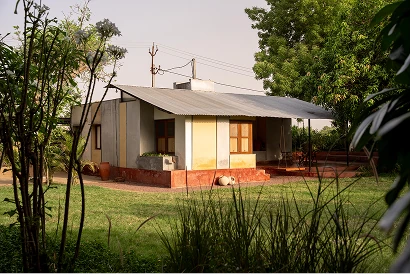
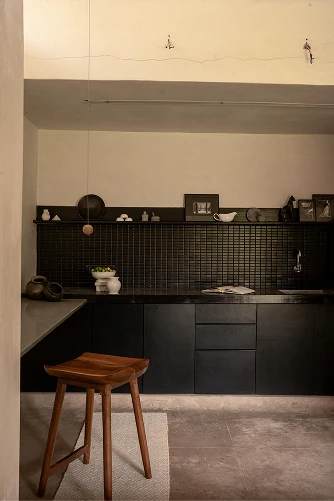
The spatial experience unfolds through a series of interconnected zones, where open work areas are complemented by lounge seating, discussion corners, and carefully integrated pockets of greenery. Rather than relying on enclosed rooms, the design employs screens, shelving, and changes in materiality to define spaces while maintaining visual openness and continuity.