mod | मोड
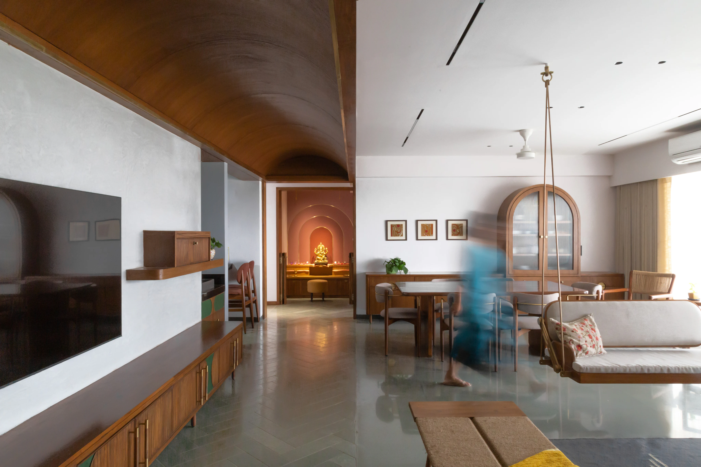
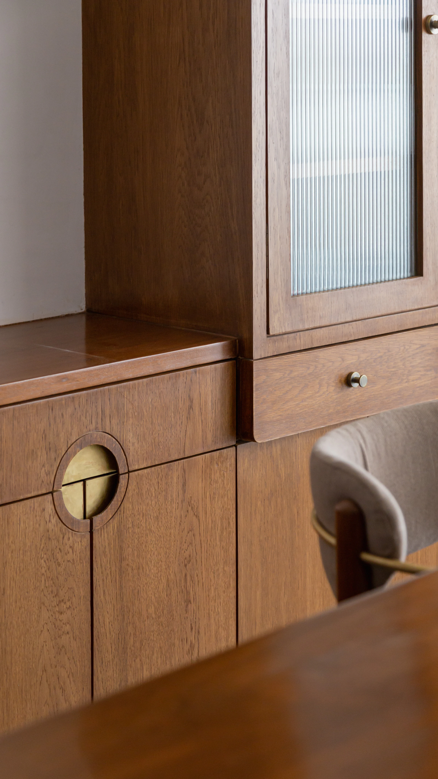
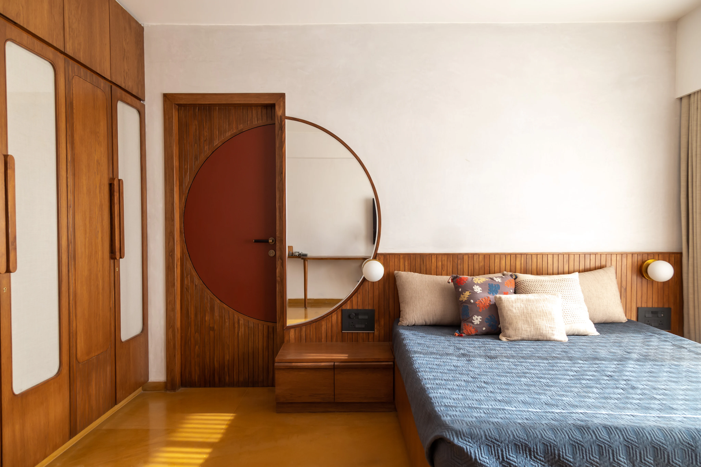
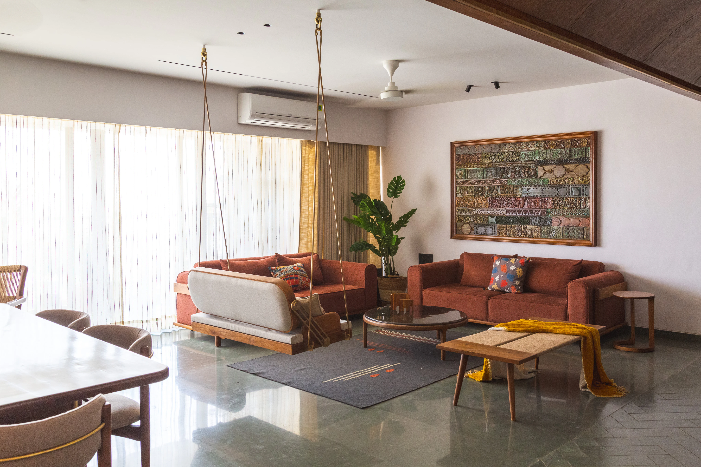
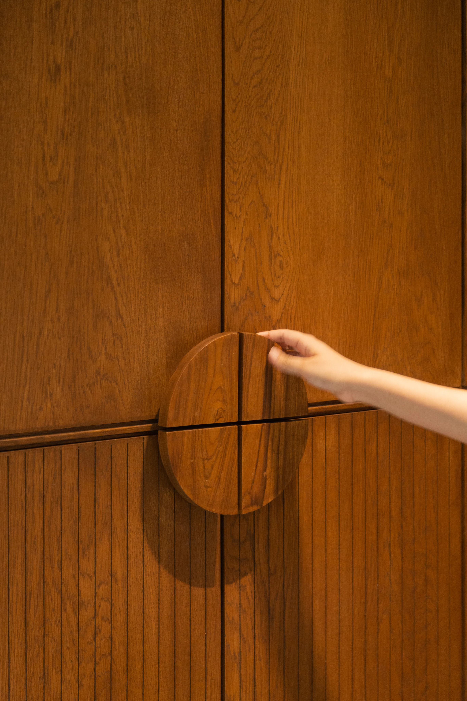
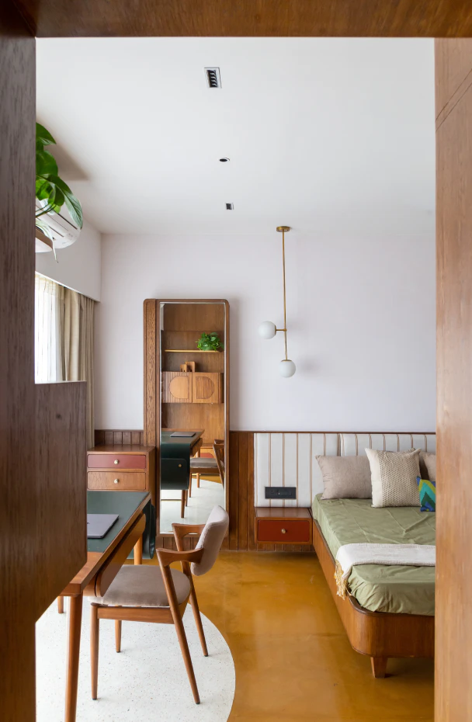
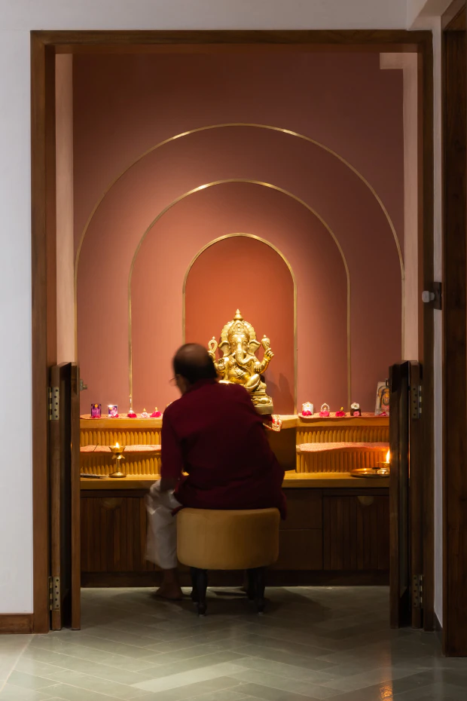
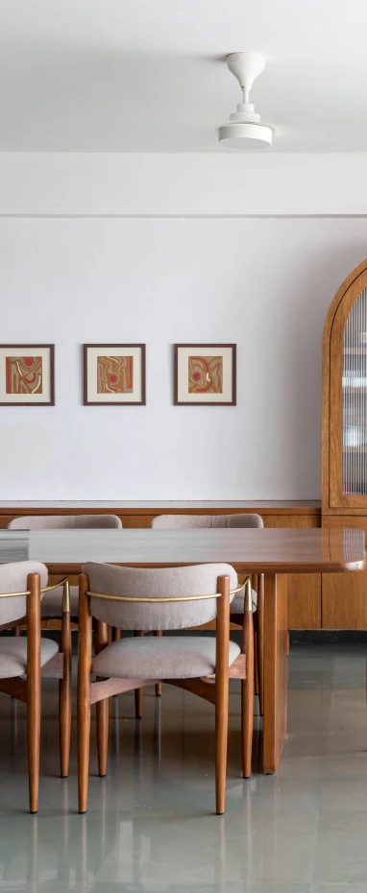
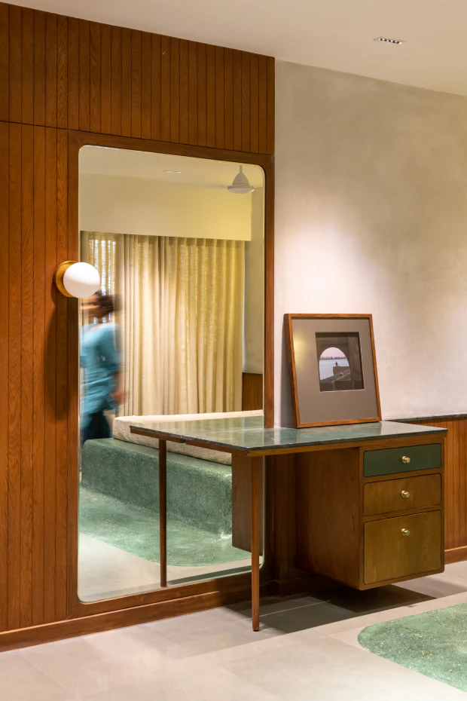
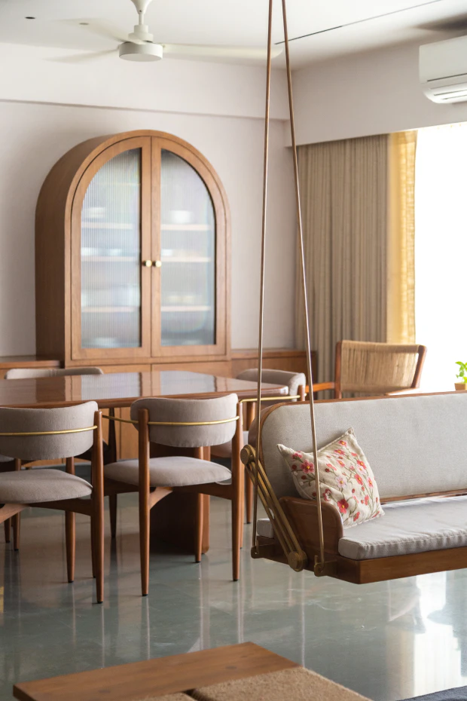
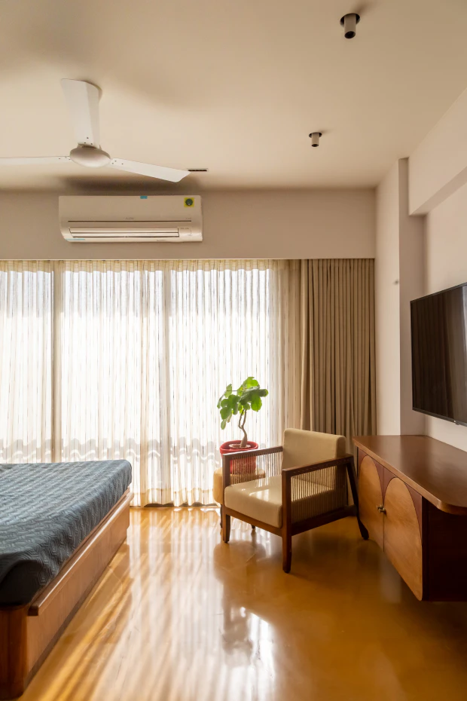
Mod is a home designed in a Indian contemporary manner. Designed for an affluent industrialist family of Indore, every aspect of the process reflects our commitment to sustainability and local craftsmanship. The attempt to build an environmentally conscious and sustainable home; reclaimed wood is used over new wood wherever feasible.
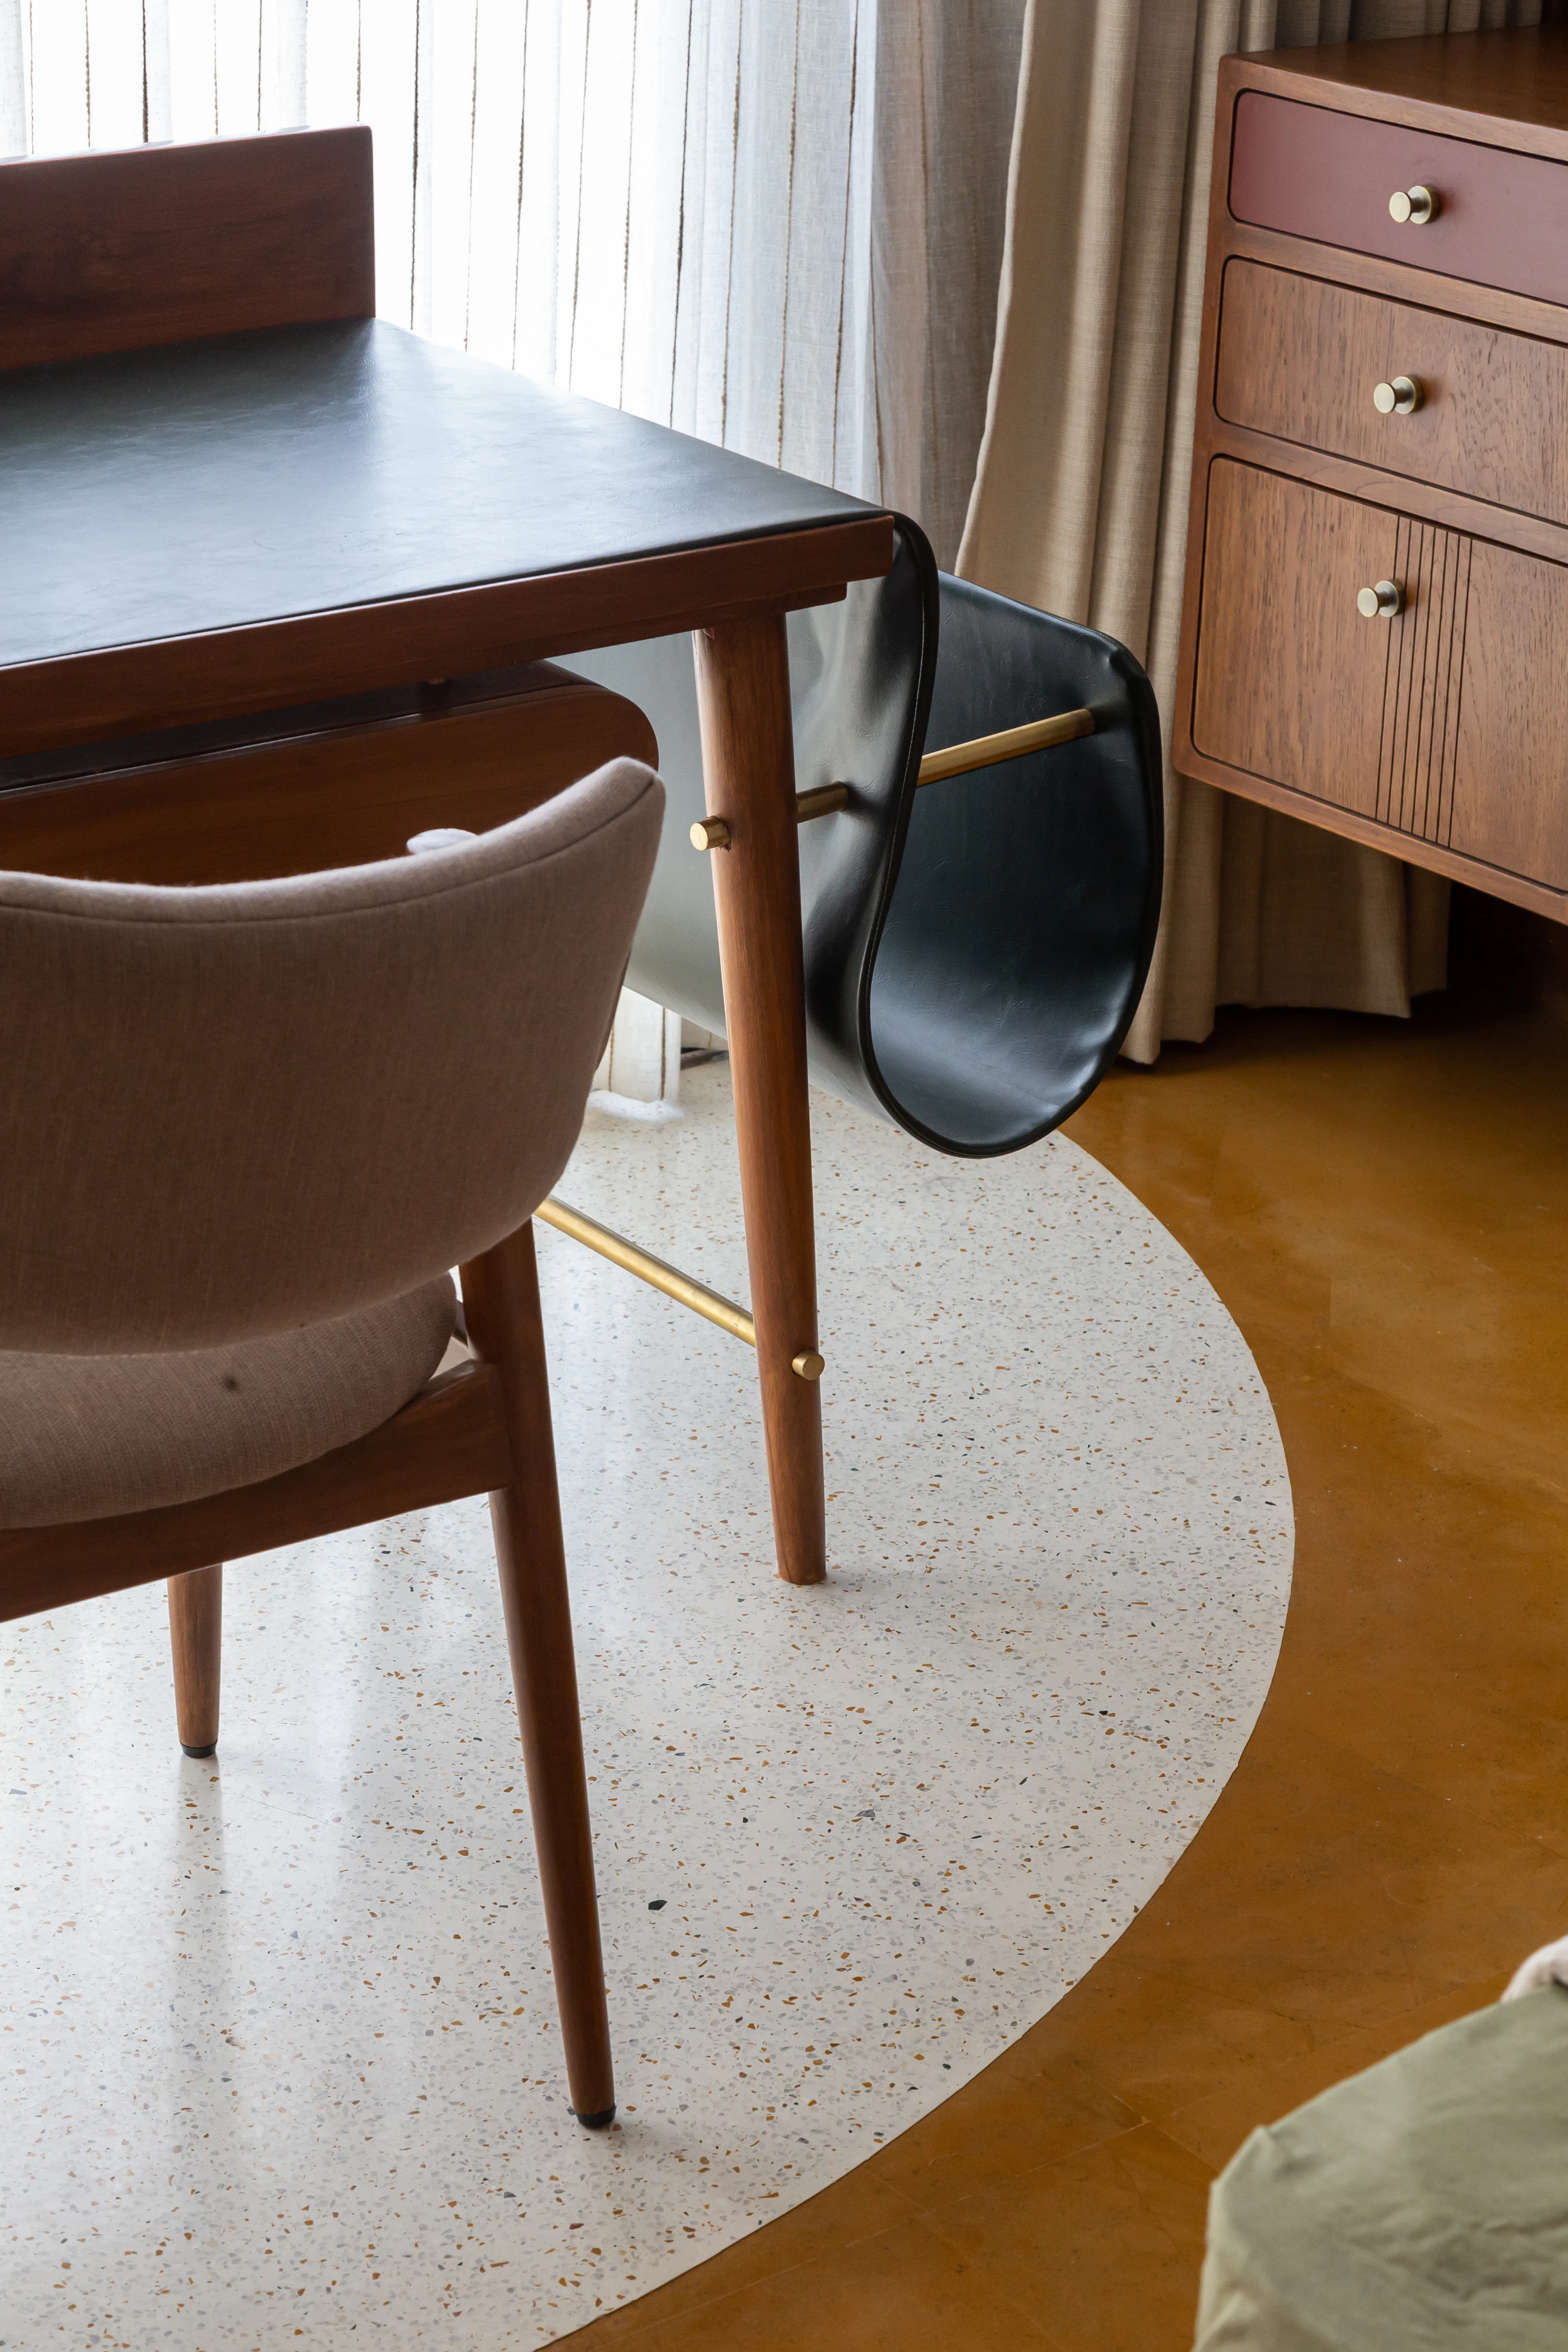
the details
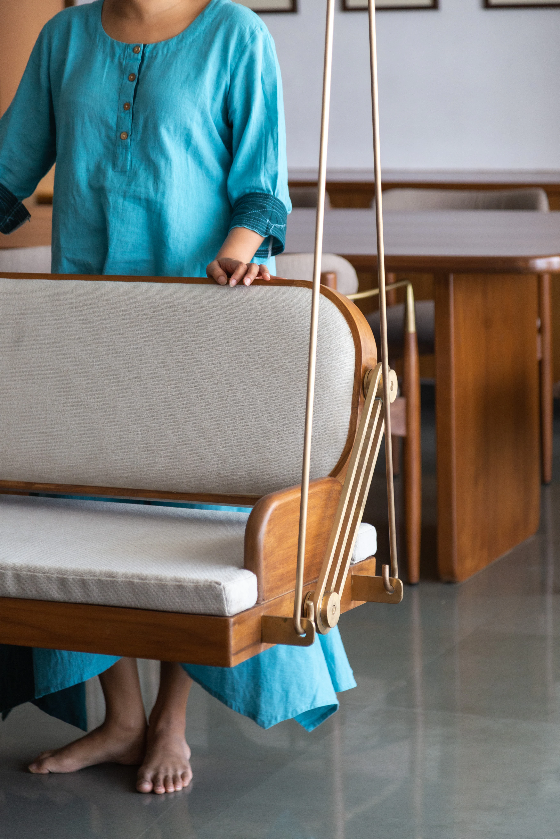
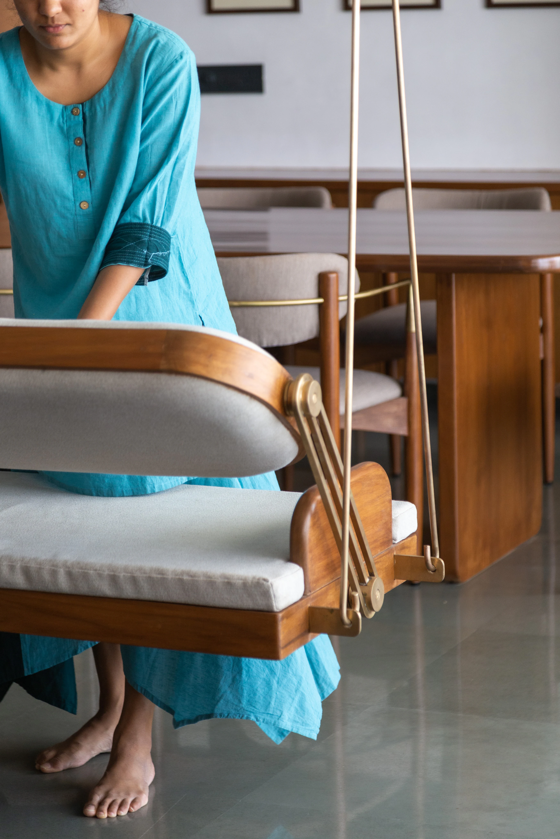
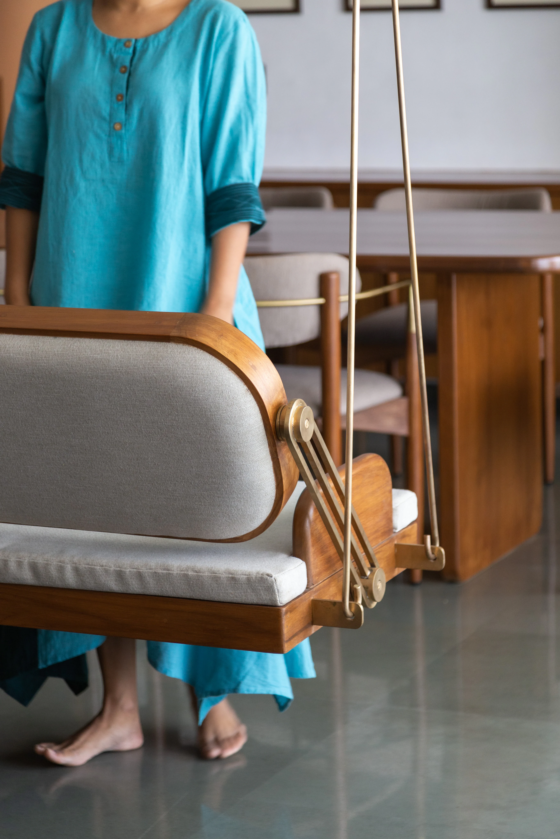
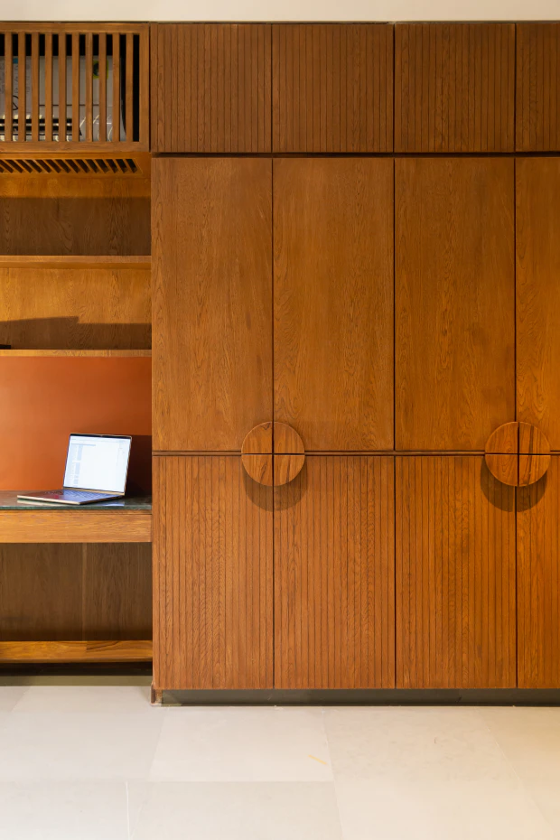
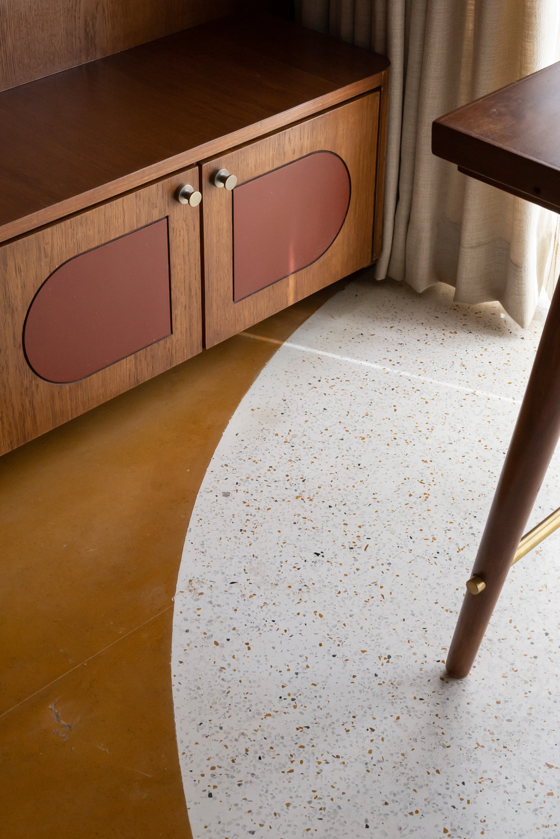
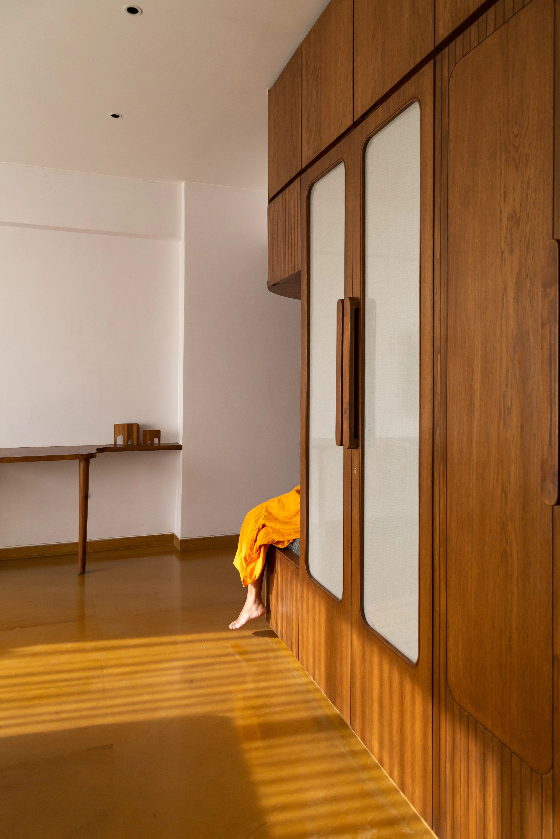
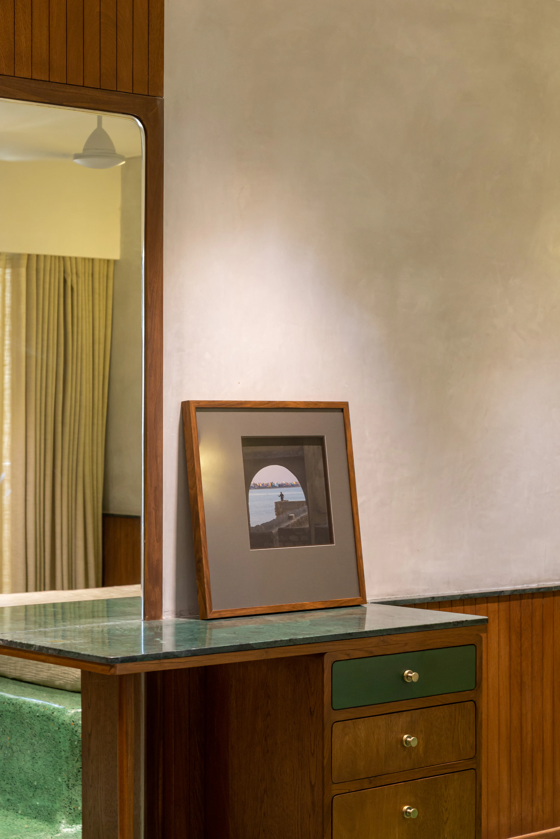
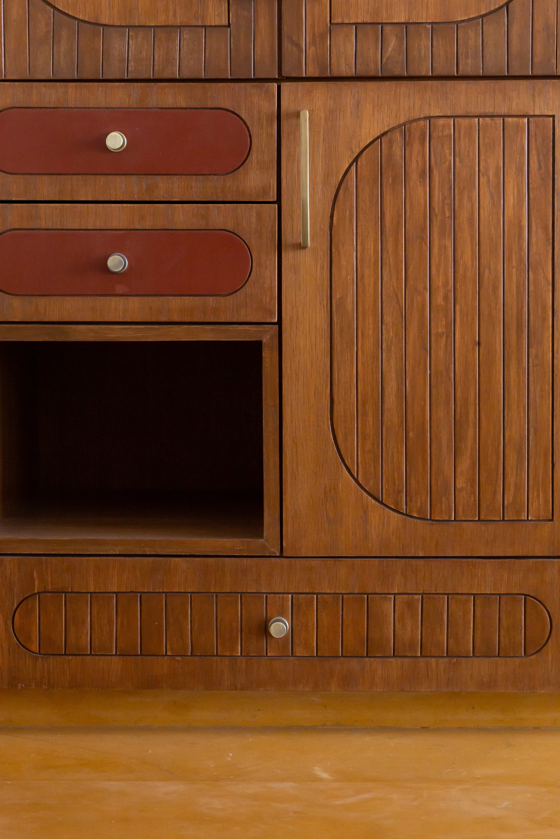
In a conscious effort to reduce chemical usage, we have used lime plaster for all walls in the house. Lime plastering is a traditional artisanal method which makes the walls breathable and regulate temperature while sequestering carbon. The wood polish is also a vernacular tel-paani and not melamine. Cane furniture is weaved on site. Block printed fabric is used in doors and shutters in furniture. The flooring is natural Indian stones sourced from Kota, Jaisalmer and on-site terrazo.