Amidst the Ghats
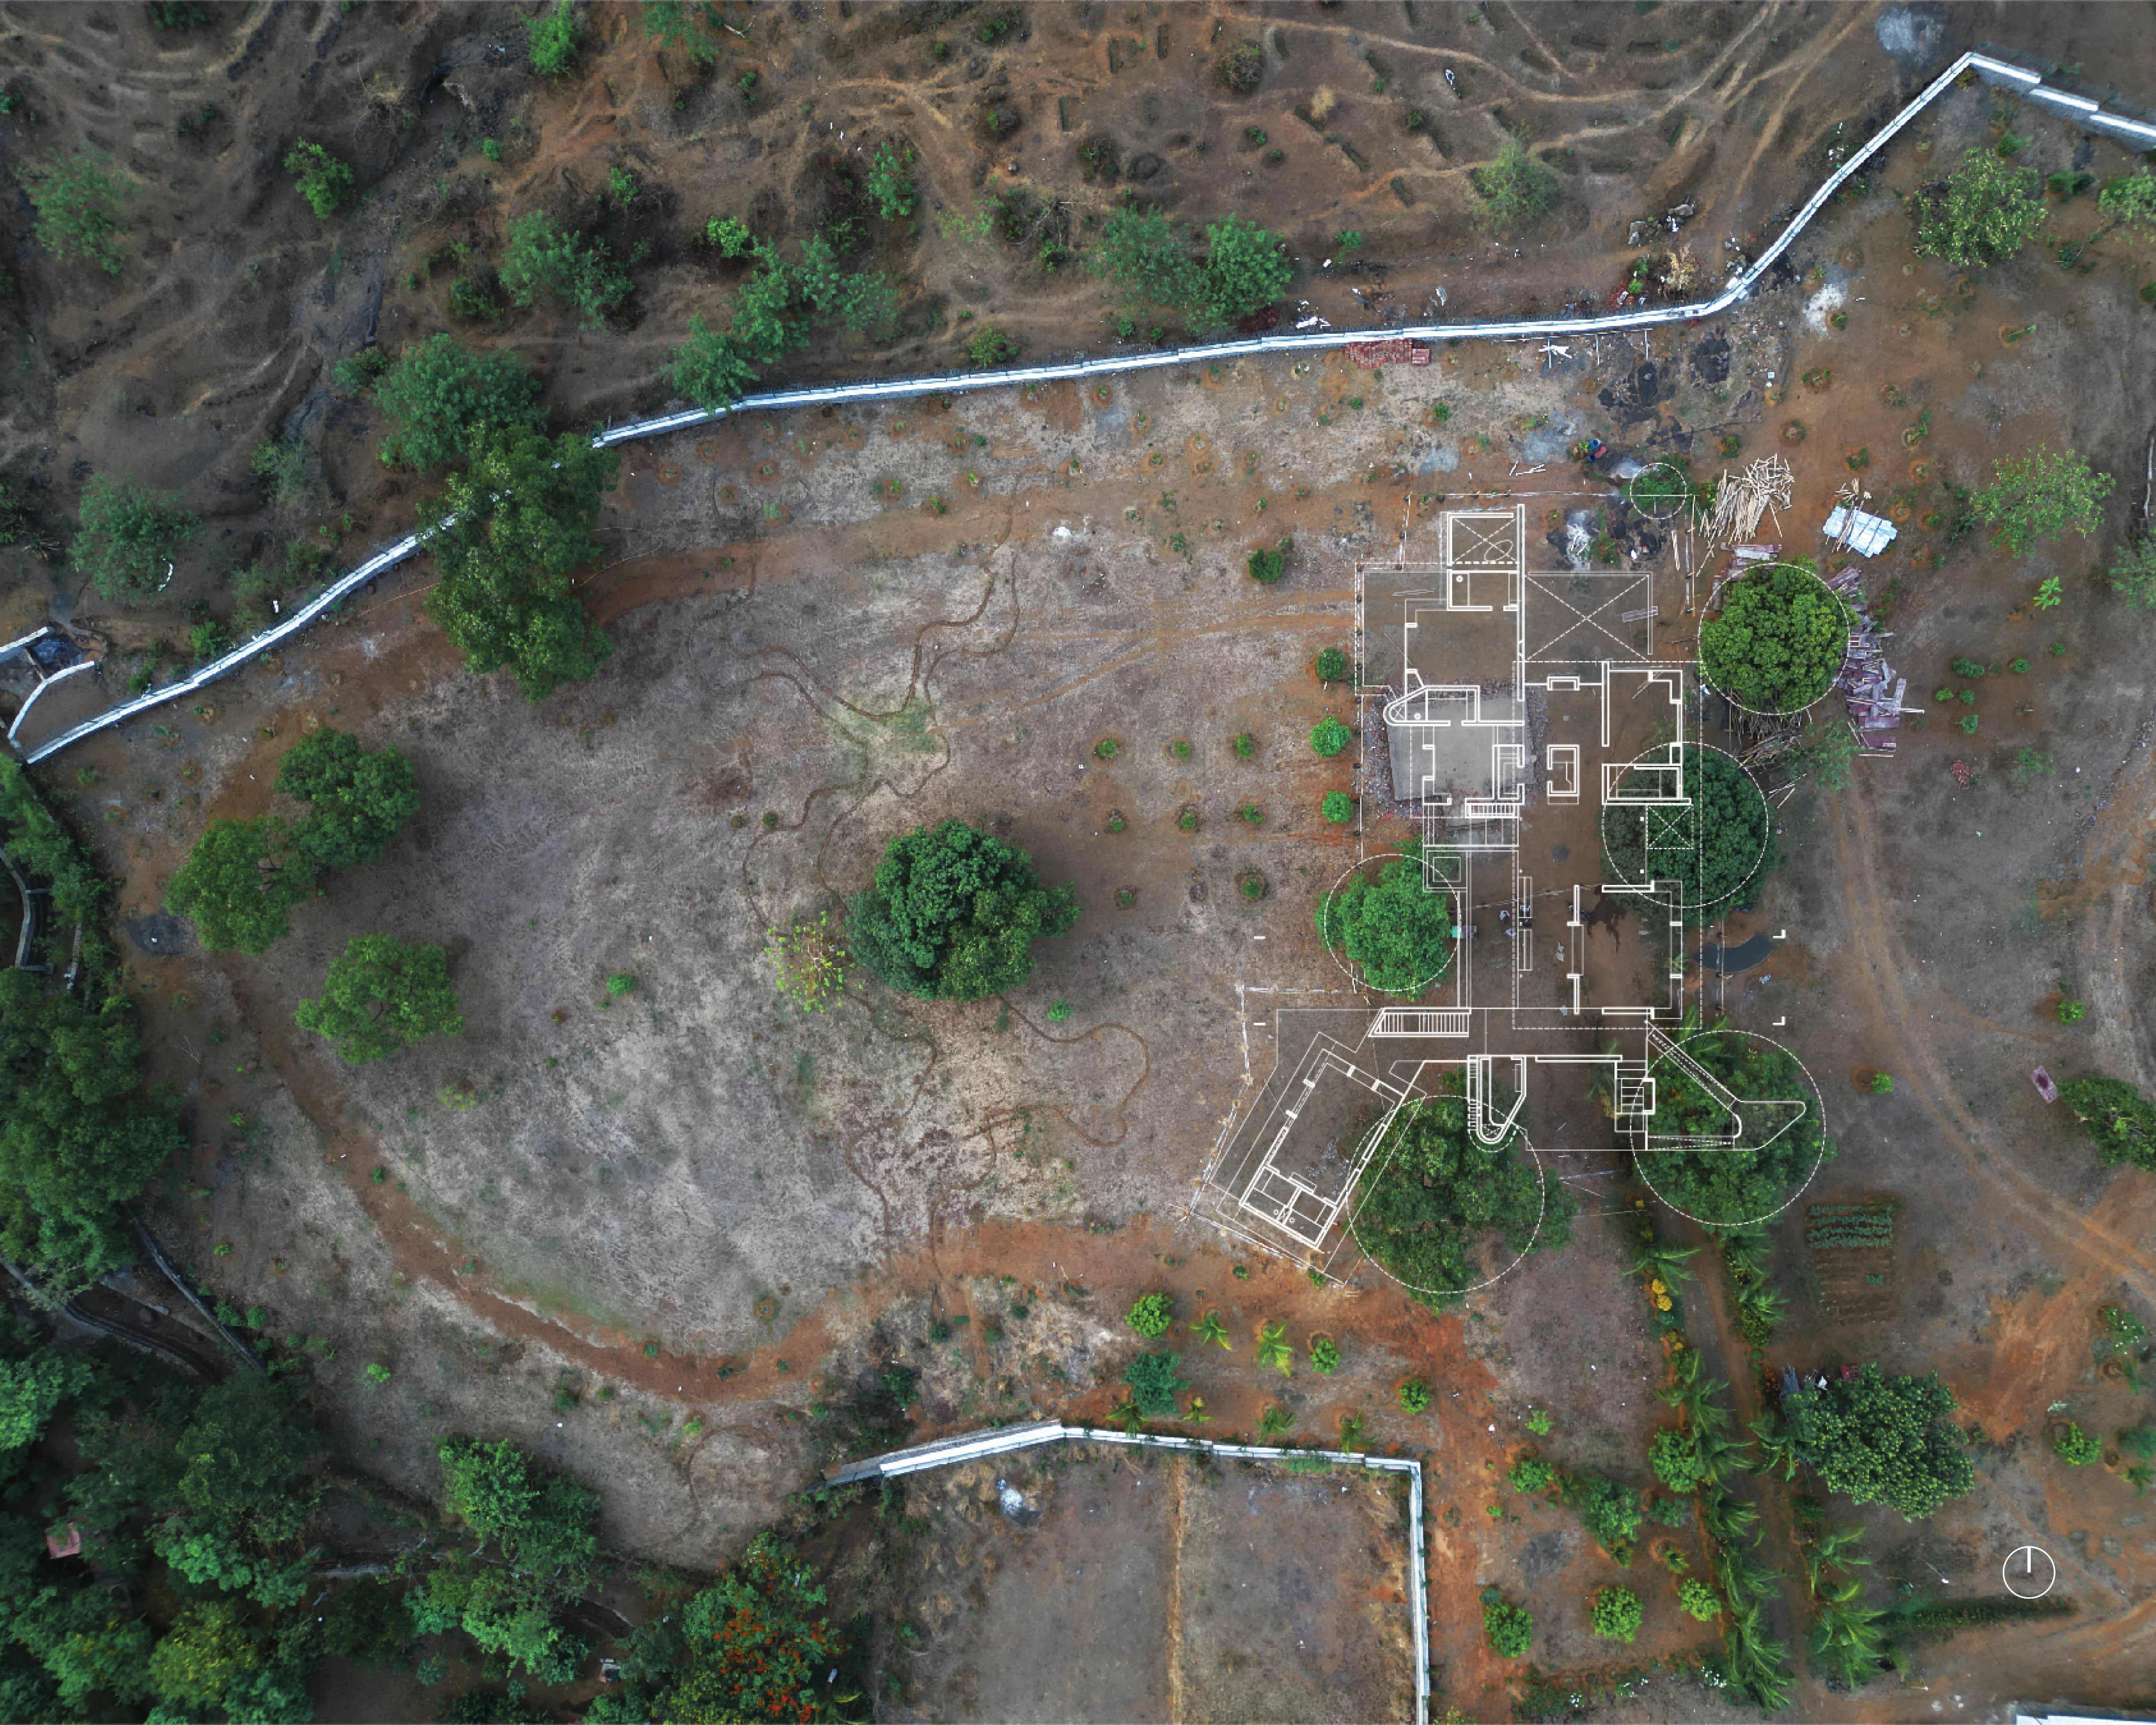
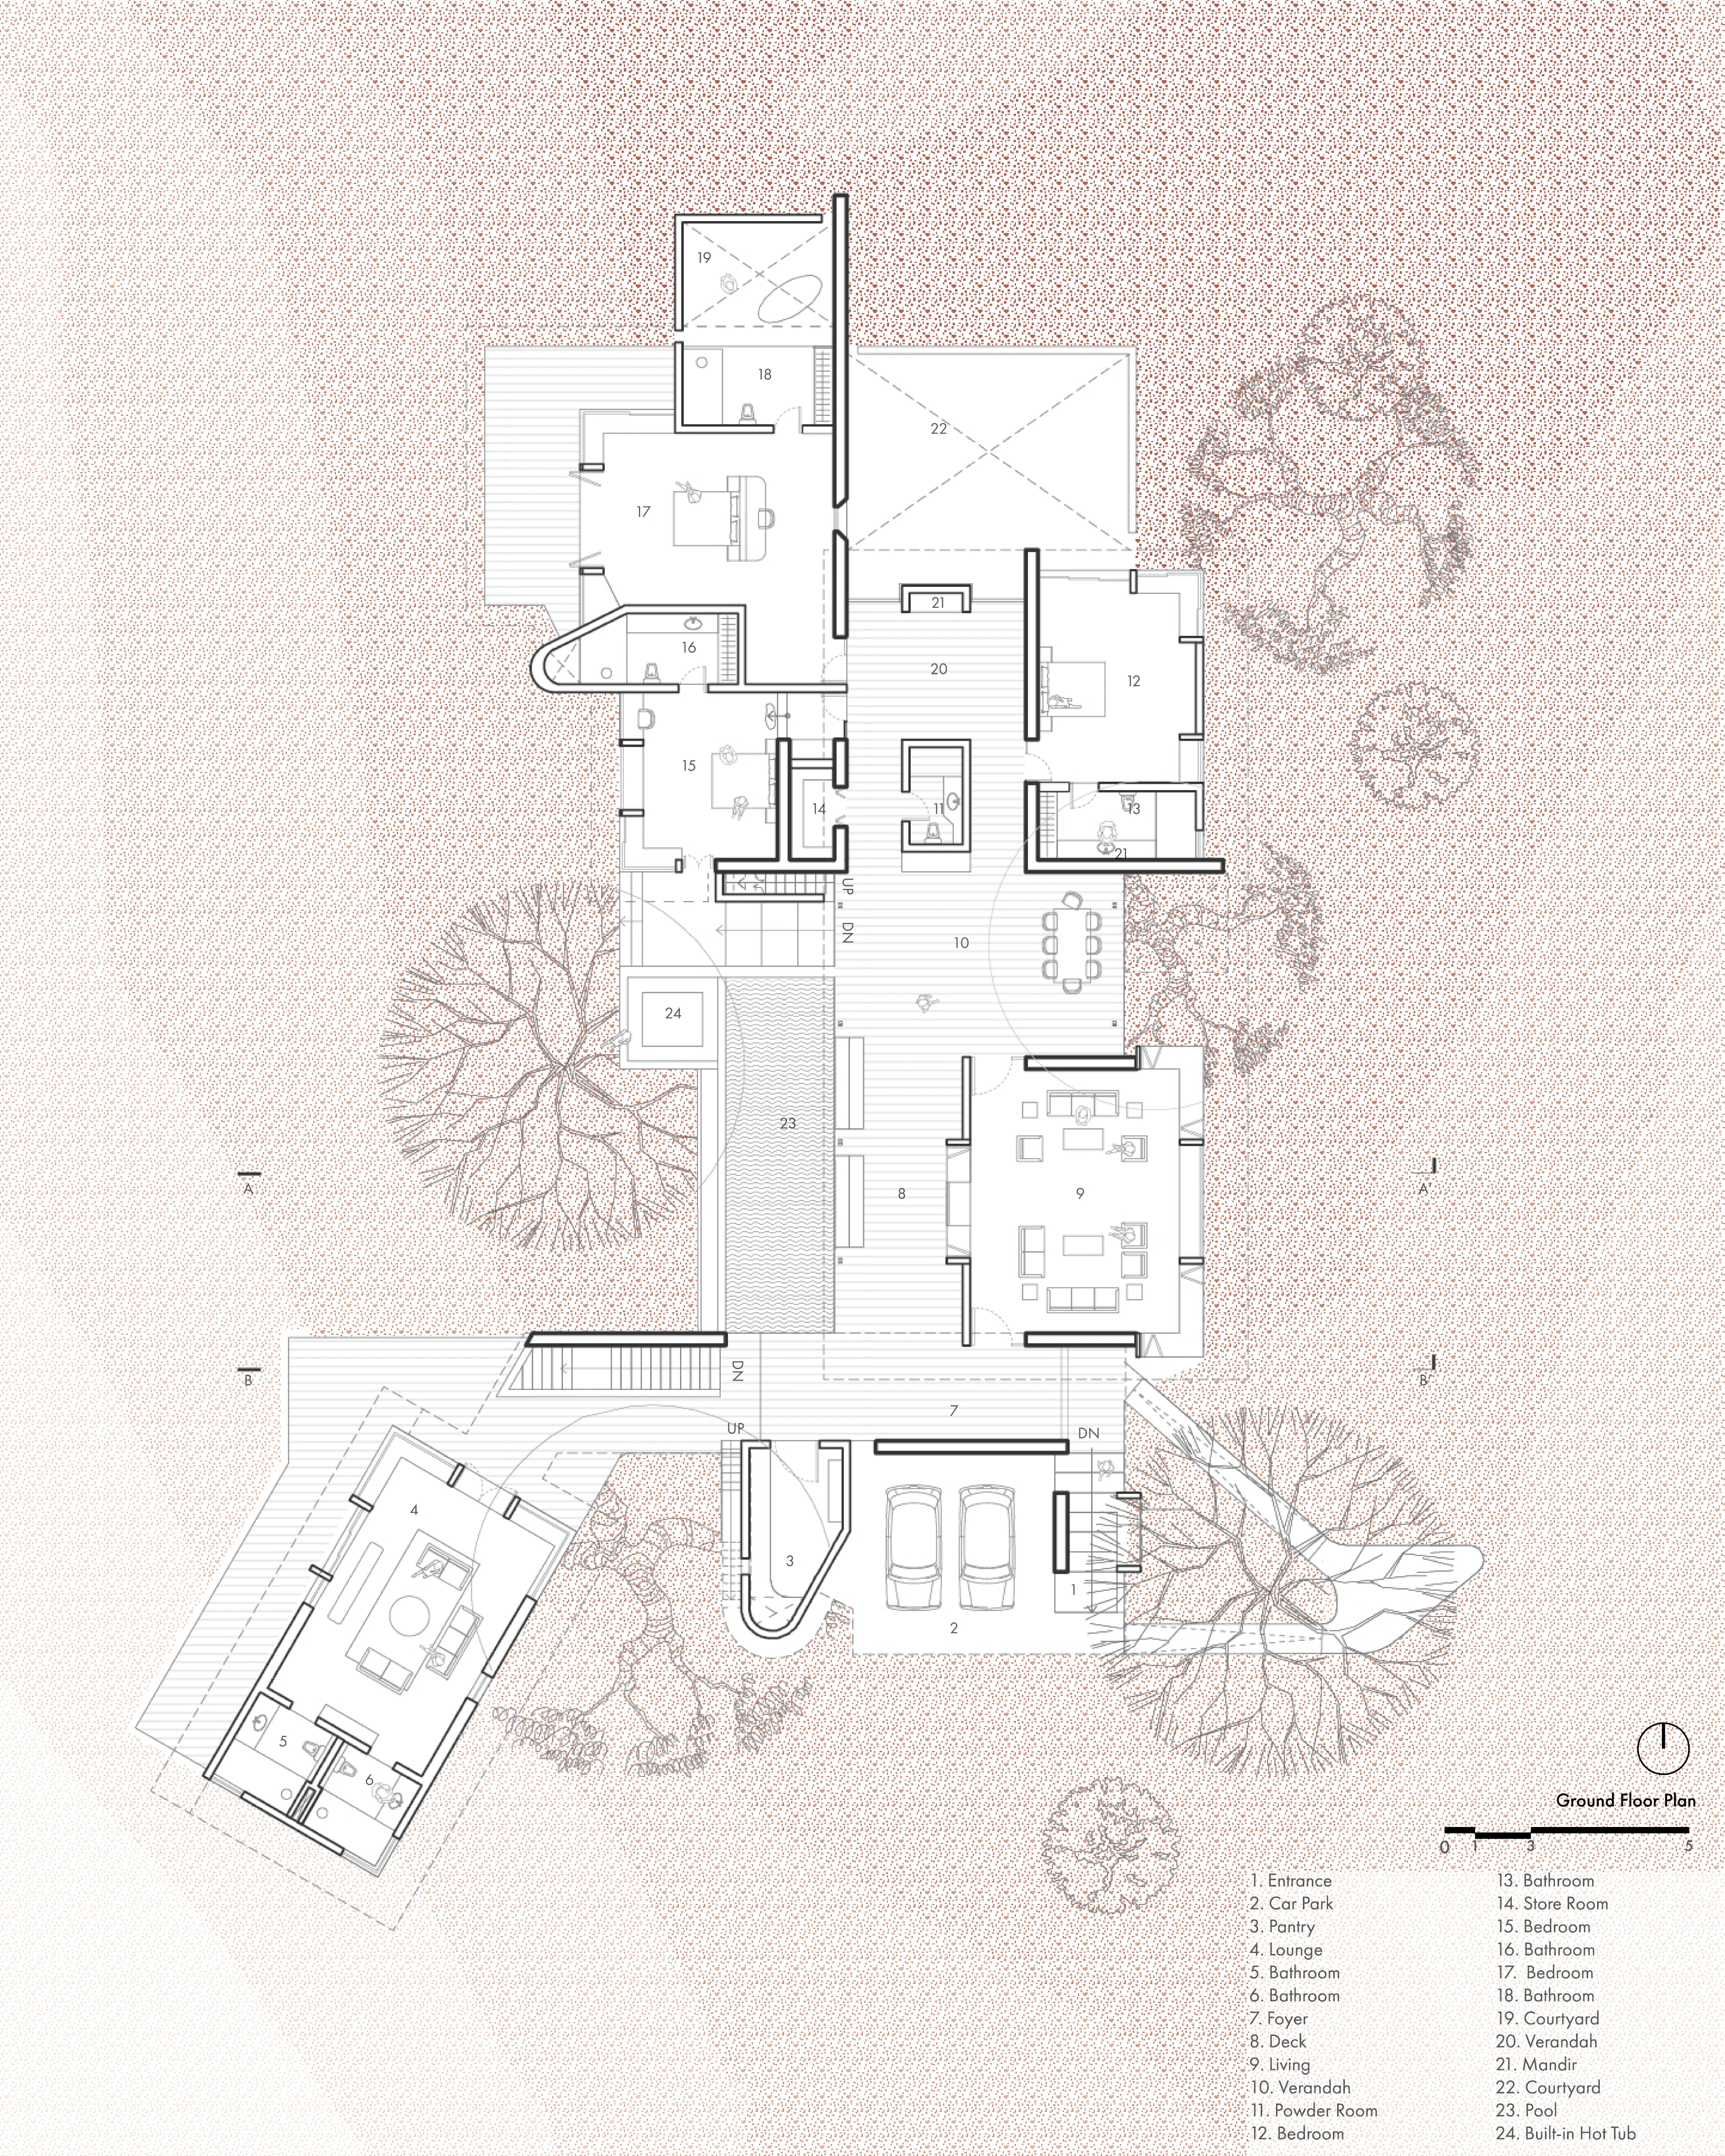
Nestled between the Western Ghats, this weekend home is crafted as a retreat for a Bombay-based couple, offering them a space to host friends and family away from their busy lives.
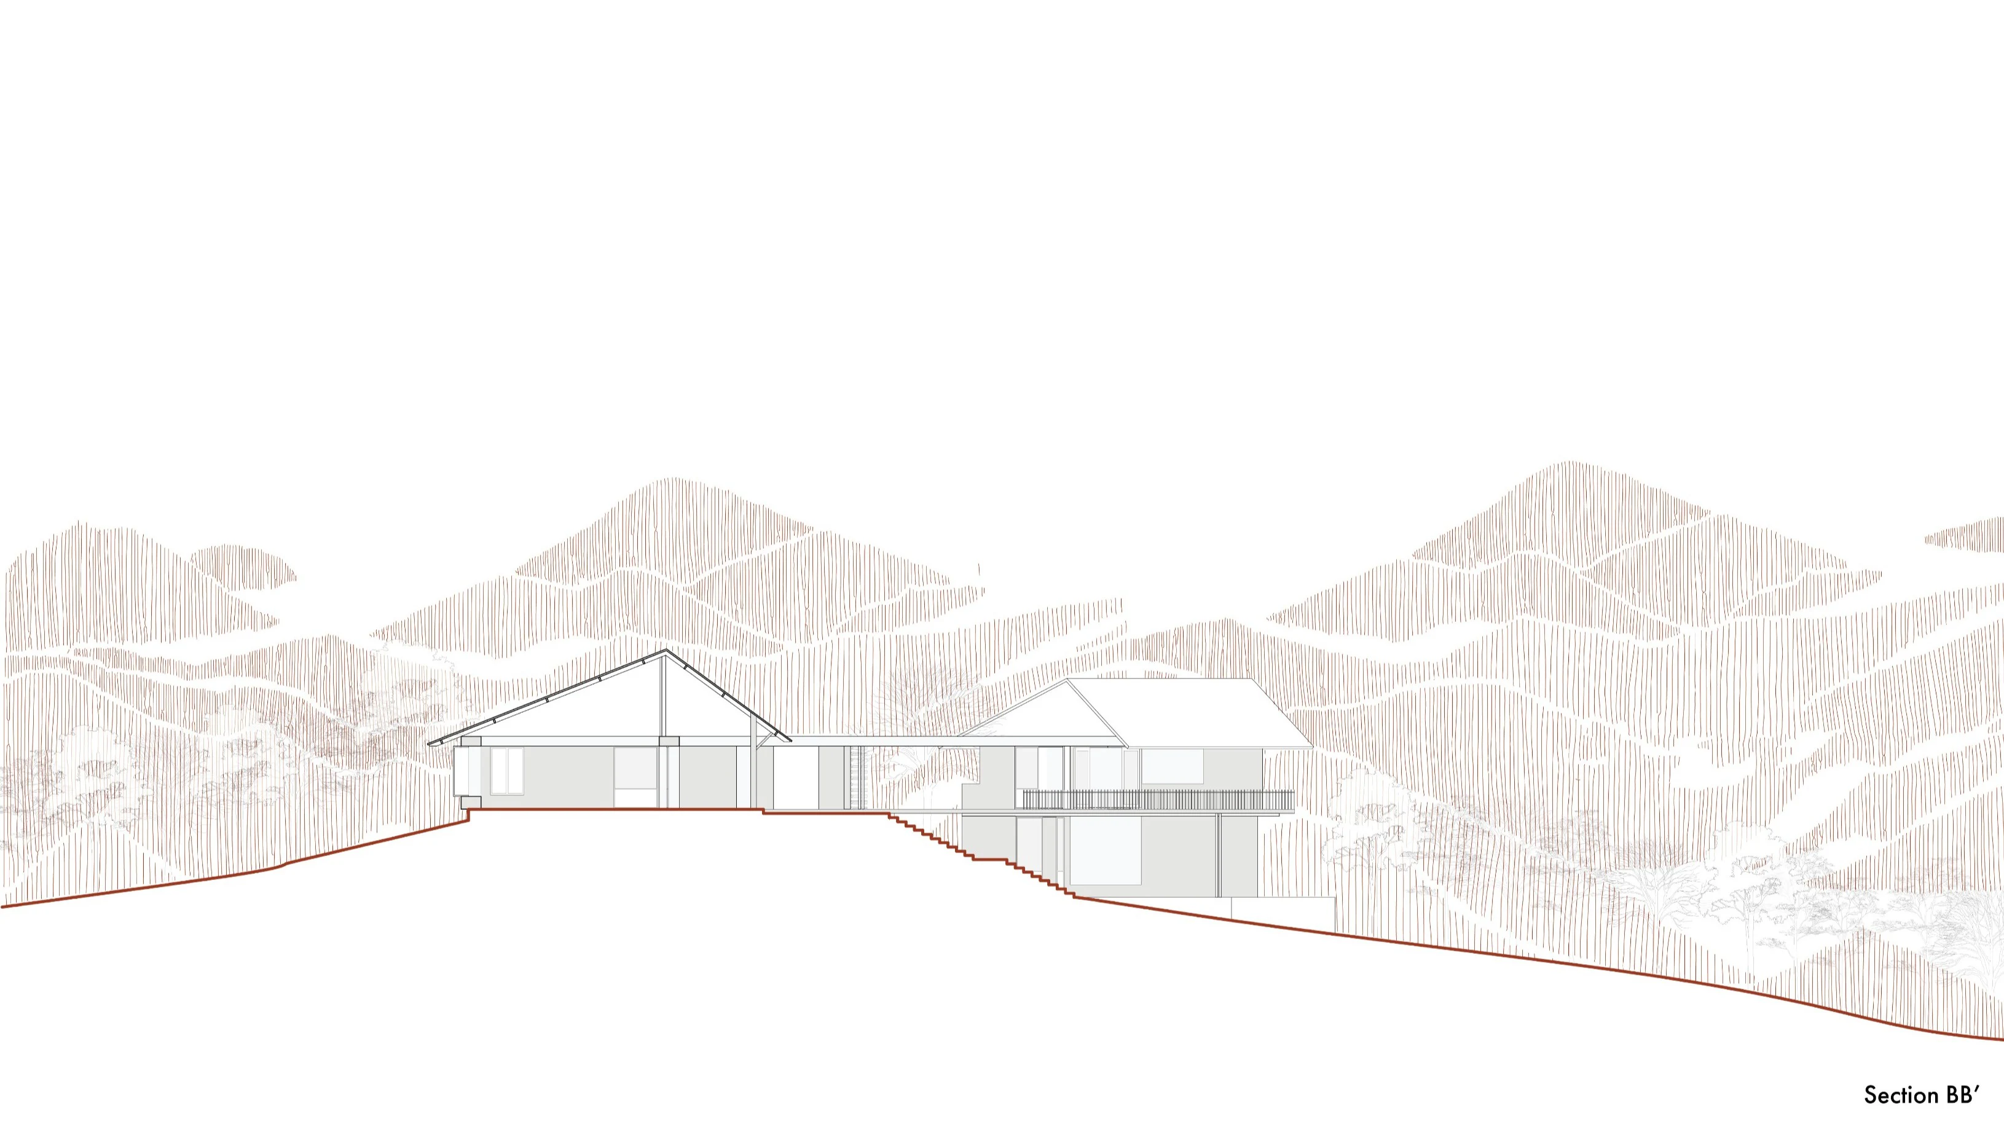
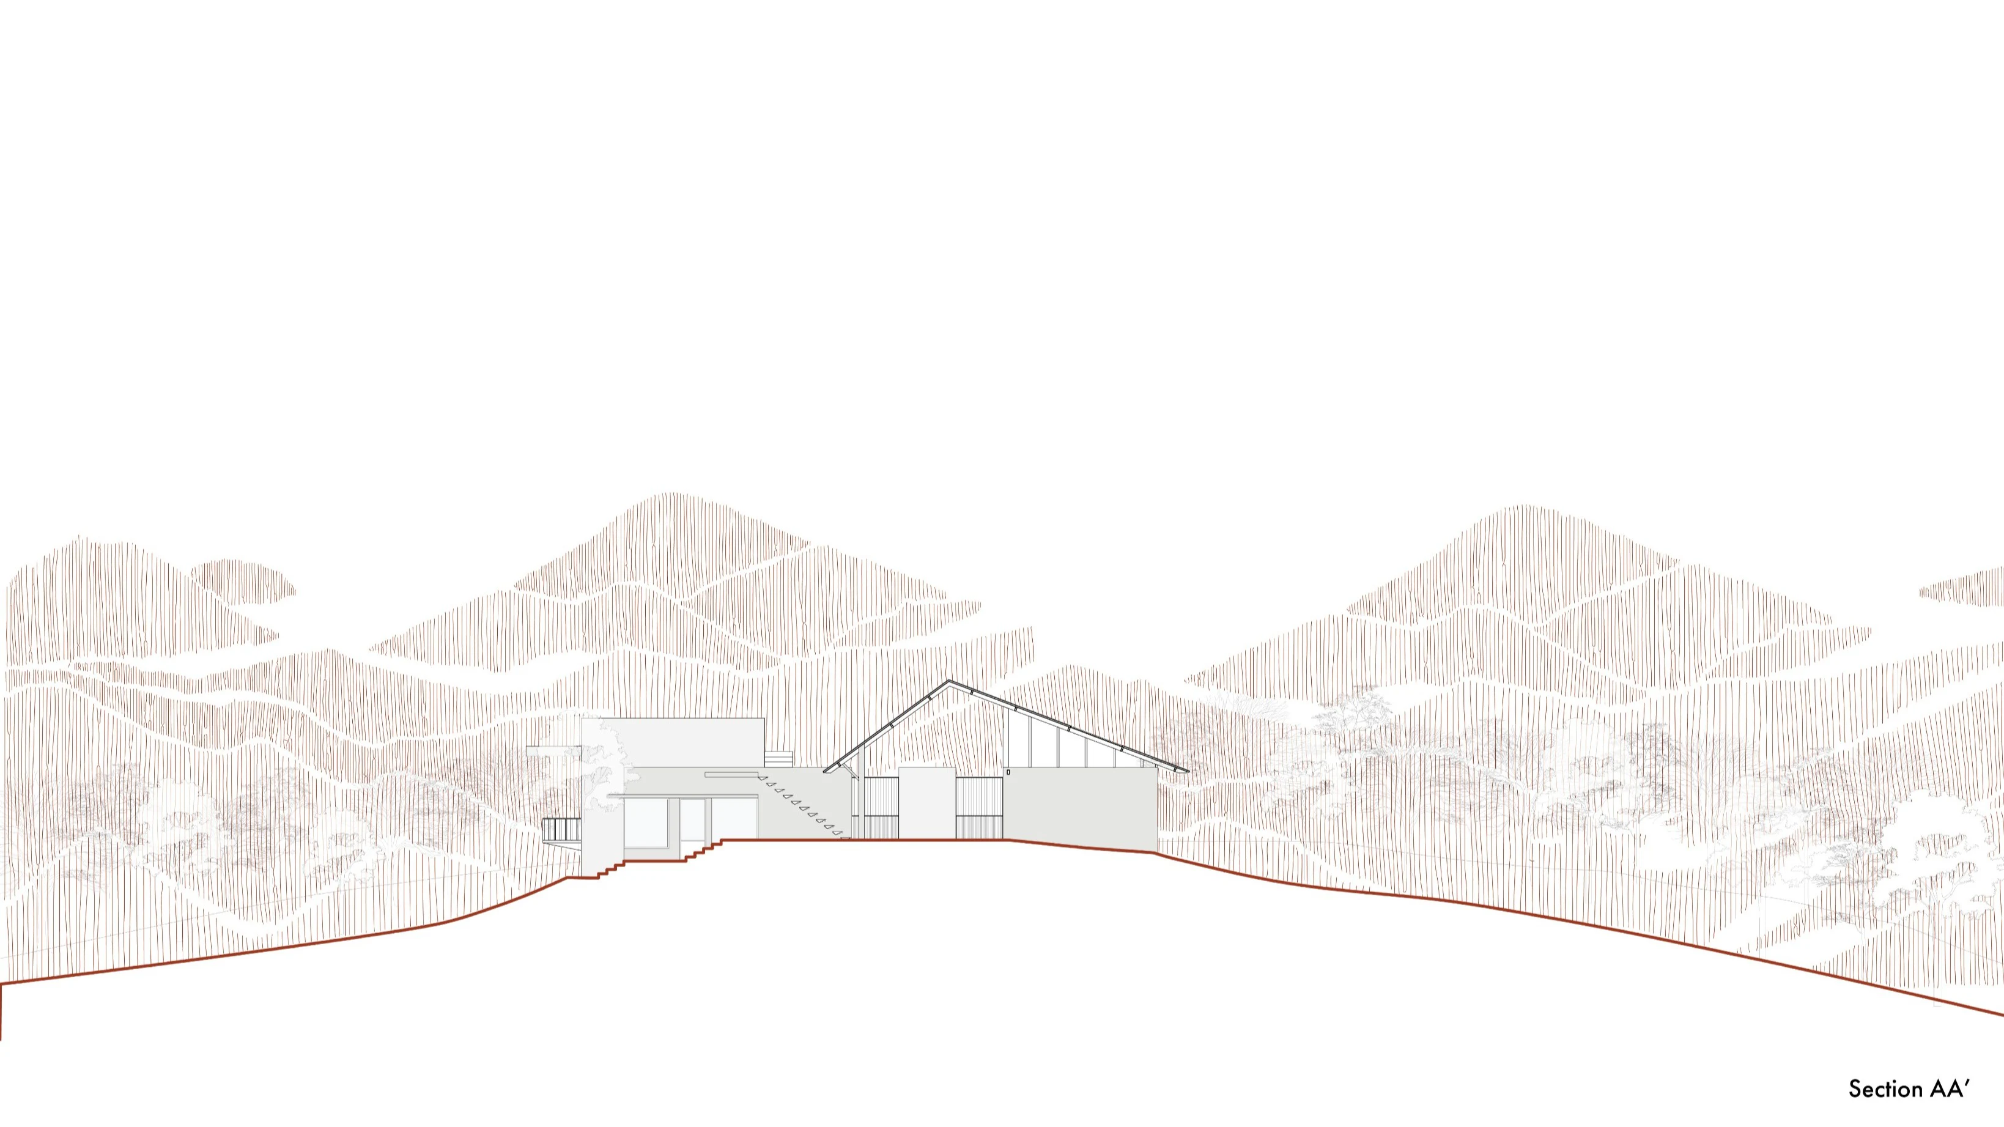
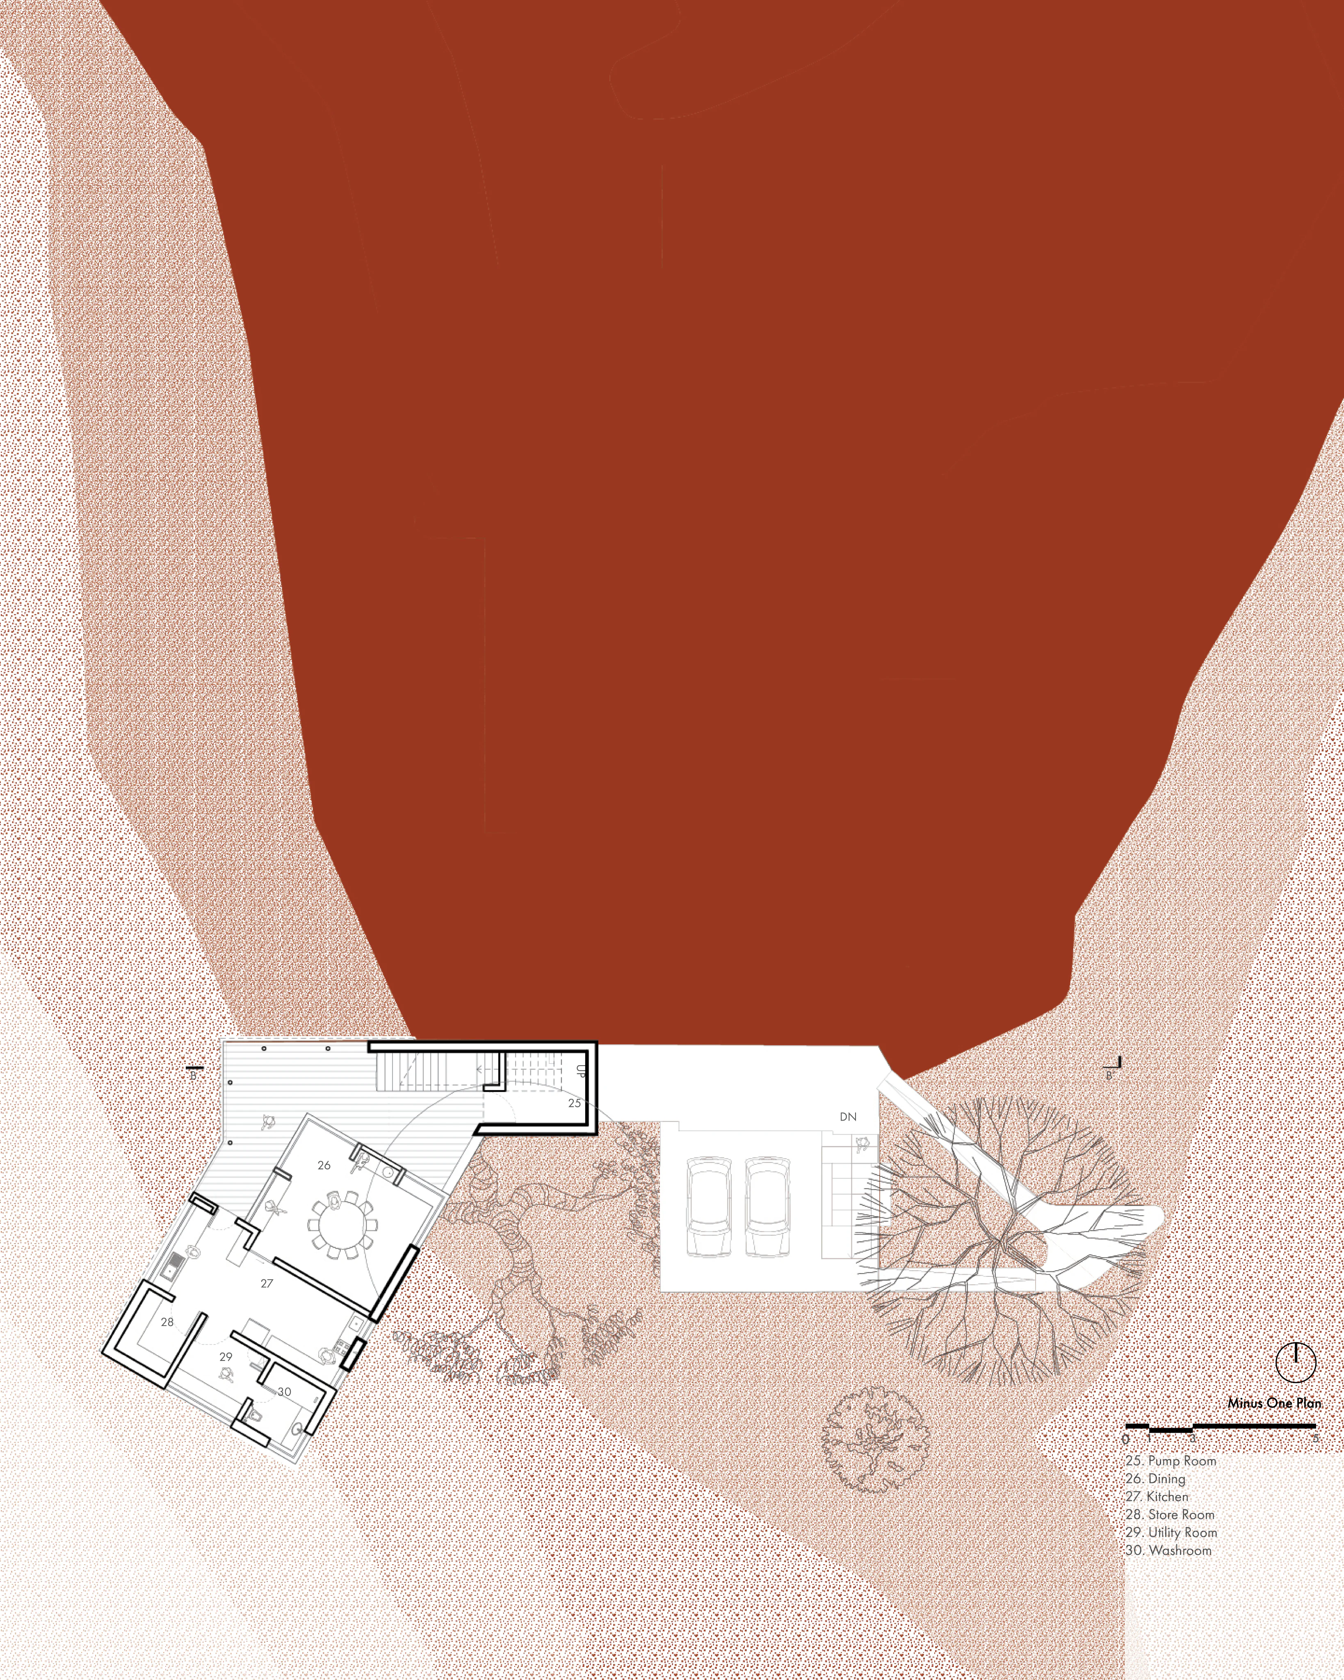
The design draws from the expansive views and dramatic topography of the Ghats, with each space thoughtfully opening to a distinct feature of the landscape—be it a shaded nook facing the peaks or a sunlit room overlooking the slopes. Rooted in its surroundings, the house reflects the couple’s vision of balancing quiet retreats with lively gatherings.
In the making
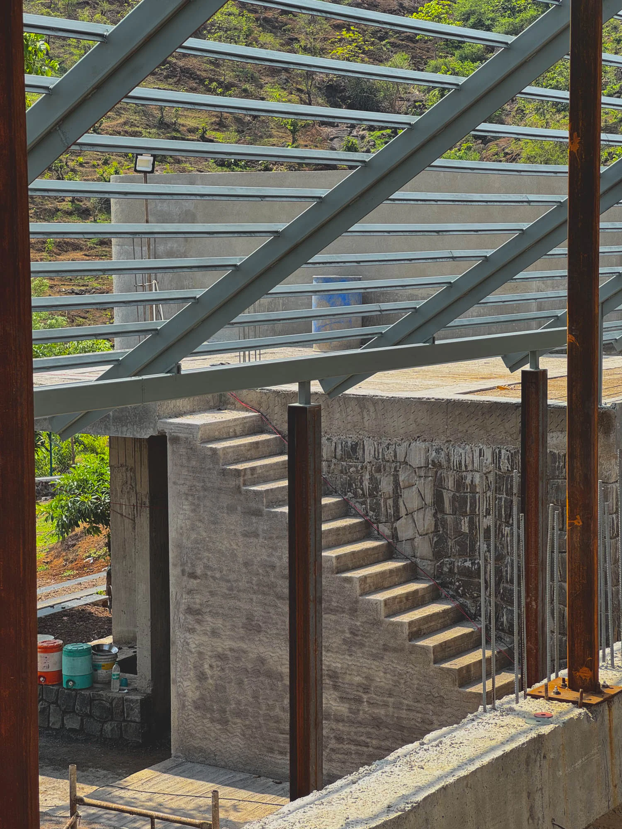
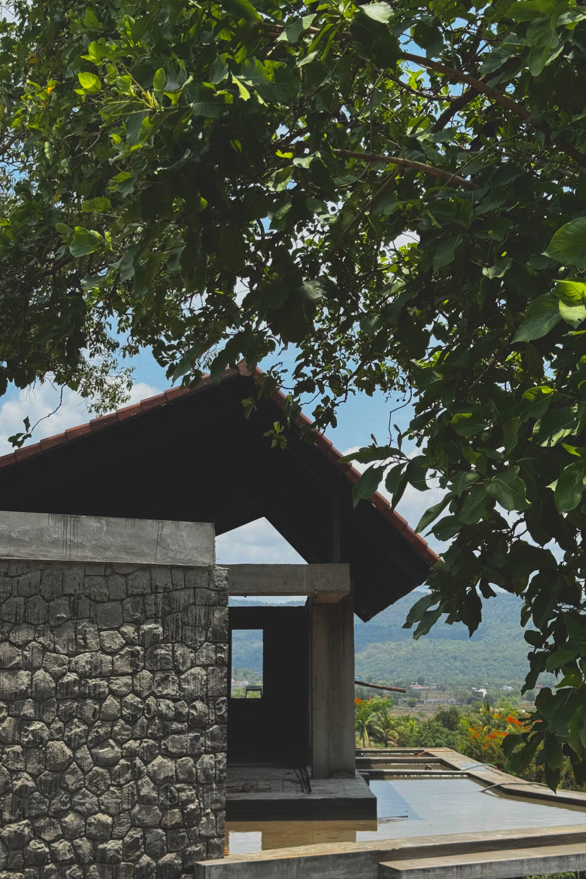
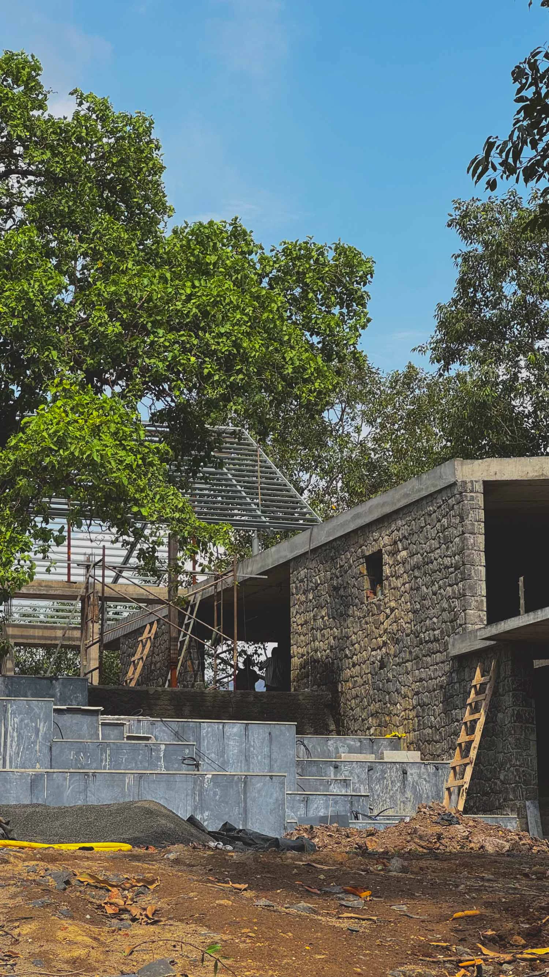
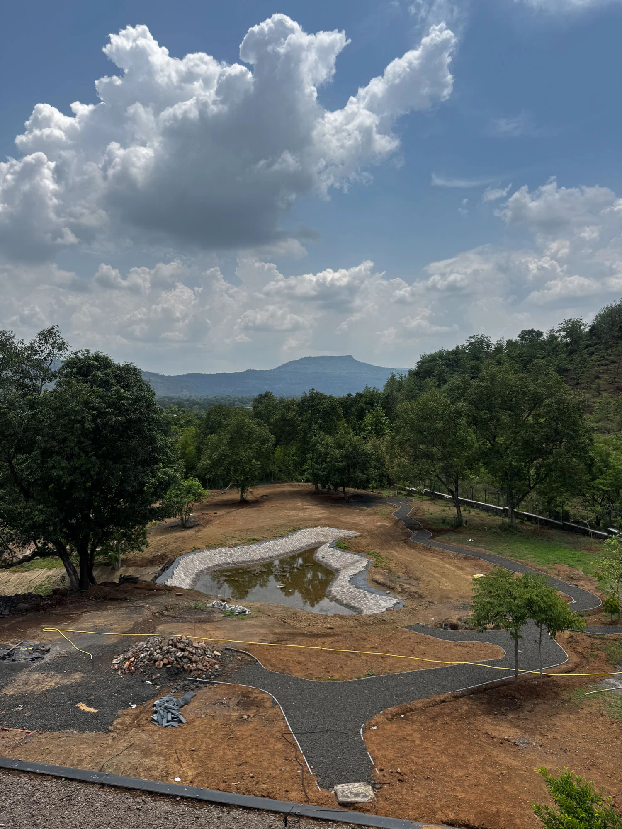
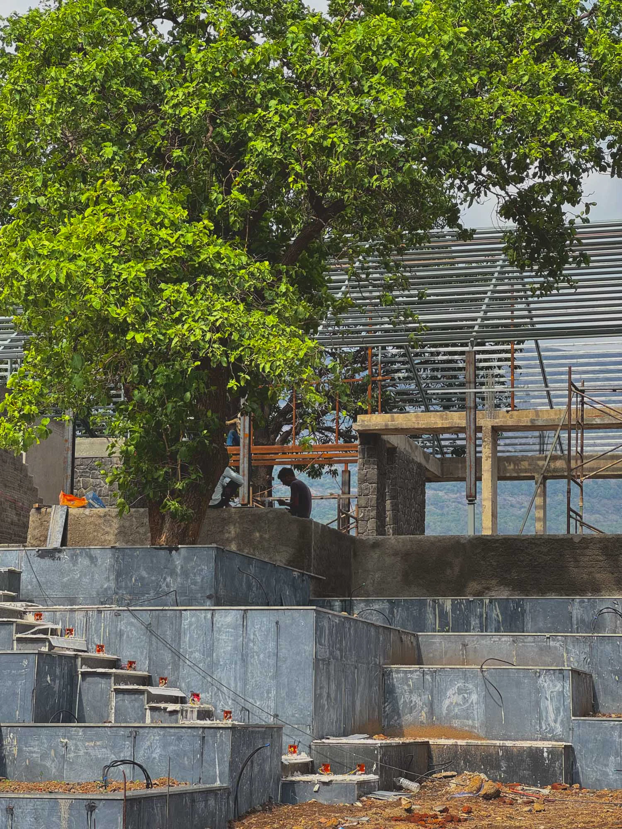
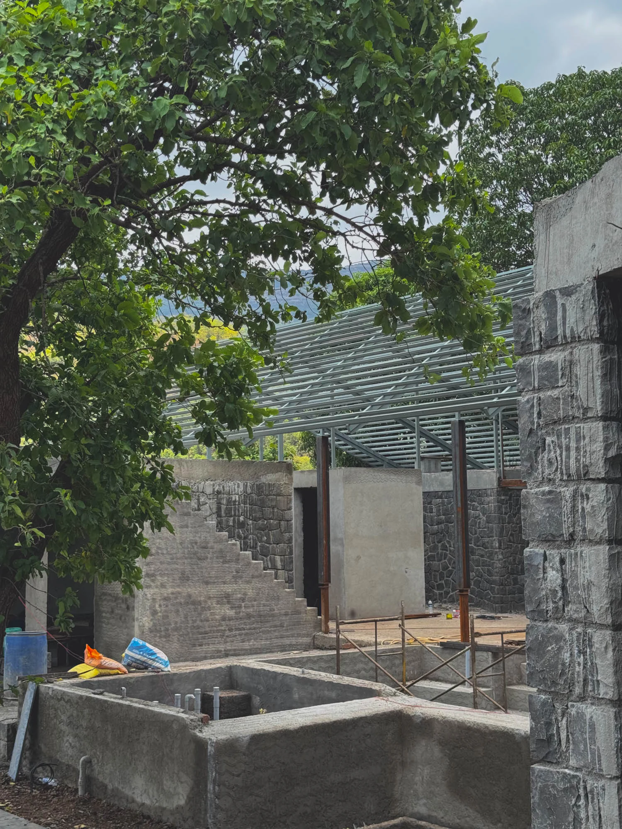
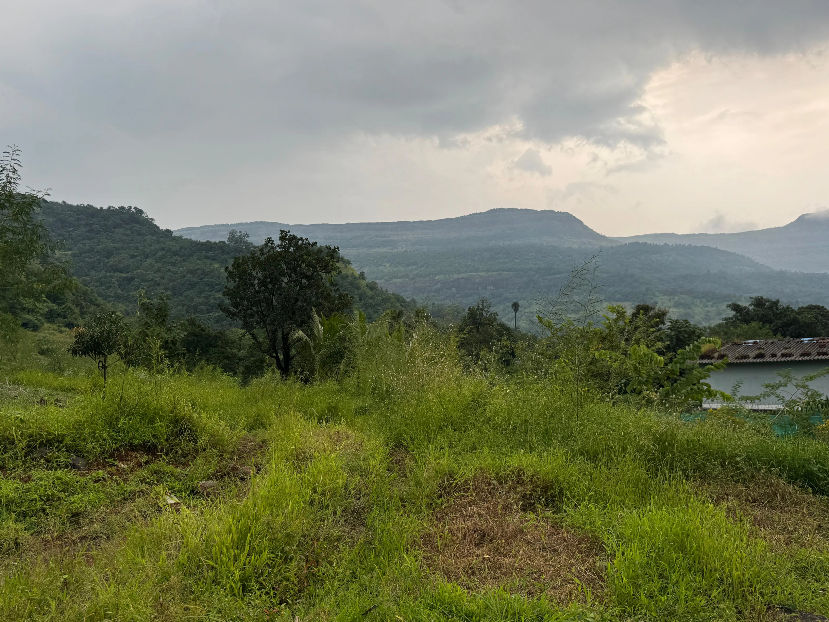
The design draws from the expansive views and dramatic topography of the Ghats, with each space thoughtfully opening to a distinct feature of the landscape—be it a shaded nook facing the peaks or a sunlit room overlooking the slopes. Rooted in its surroundings, the house reflects the couple’s vision of balancing quiet retreats with lively gatherings.